Leave a Message

Thank you for your message. I will be in touch with you shortly.

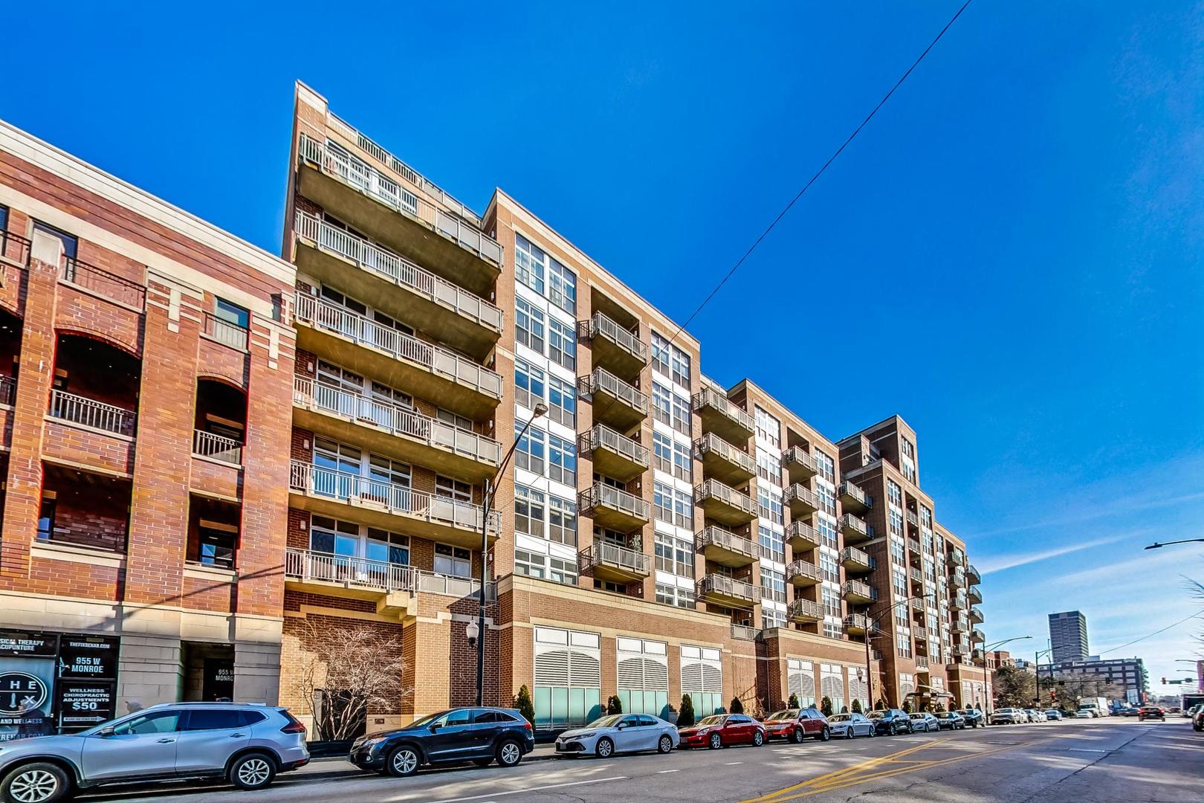
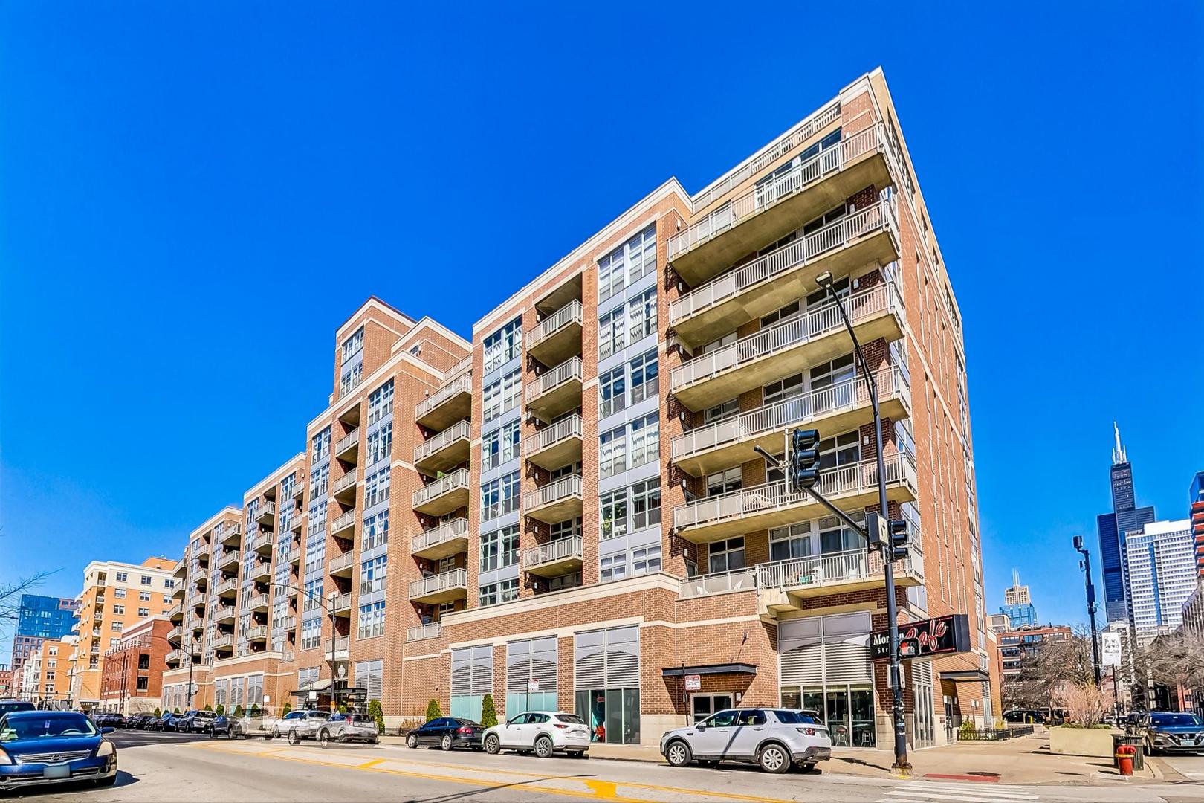
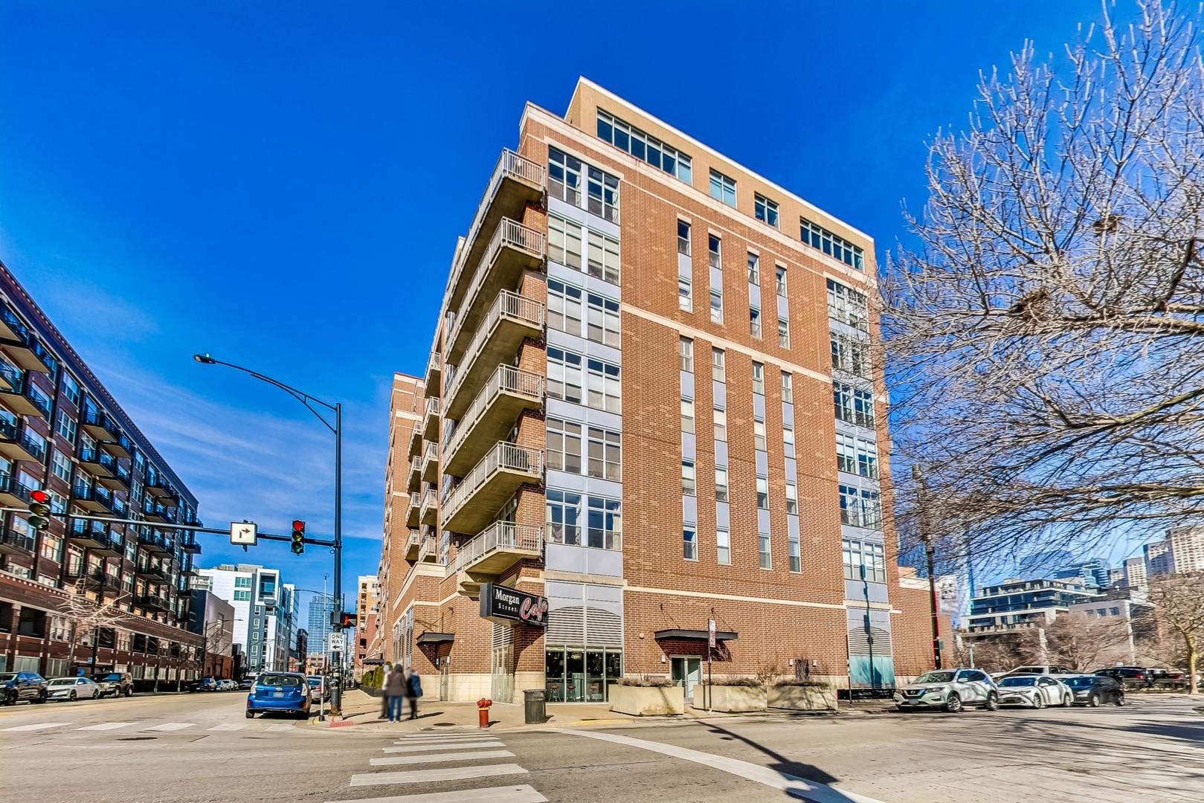
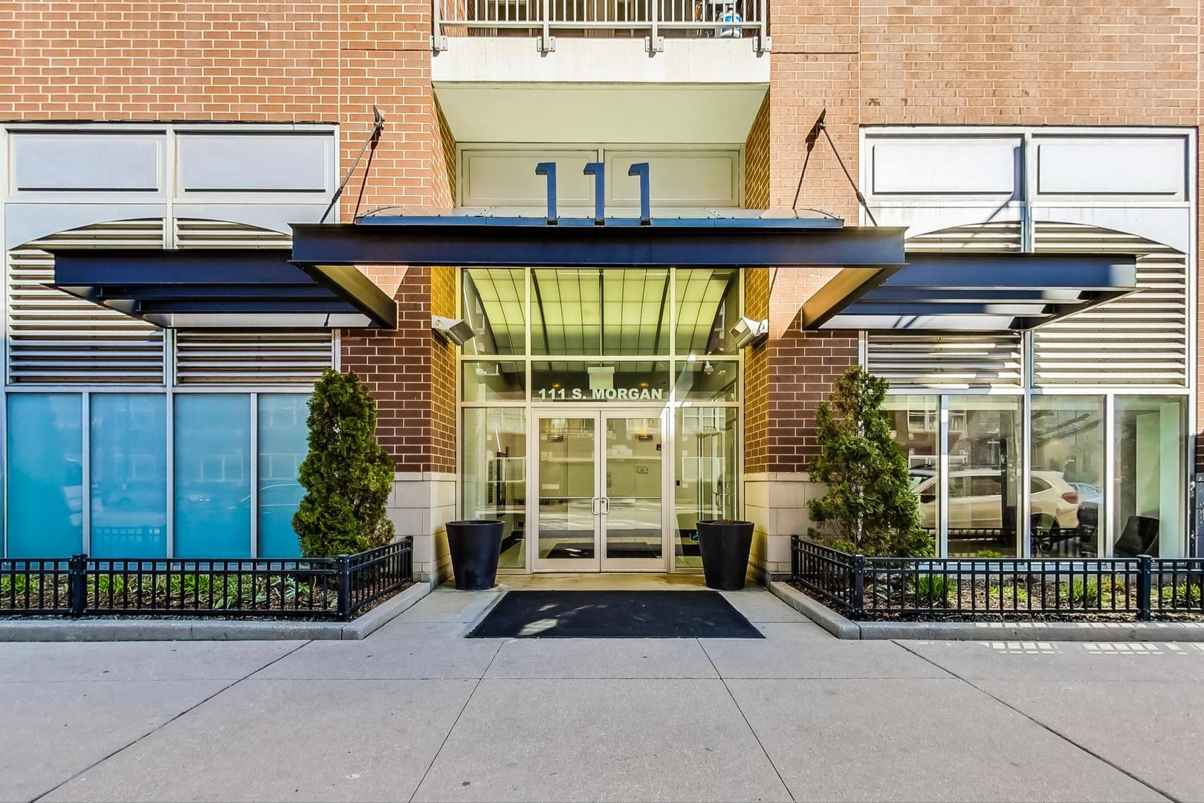
111 S Morgan Street Unit: 404
SEE ALL PHOTOS
111 S Morgan Street Unit: 404
Bought with Dipali Patel with HomeSmart Realty Group and Listed by Amber Kardosh with @properties Christie's International Real Estate 312-682-8500
Sold

111 S Morgan Street Unit: 404

111 S Morgan Street Unit: 404, Chicago, IL 60607

$440,000
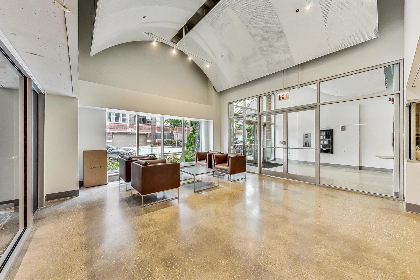
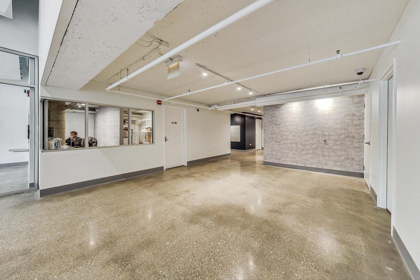
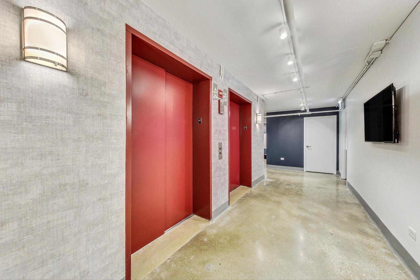
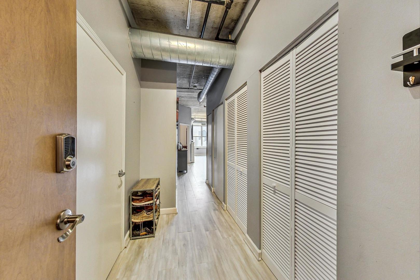
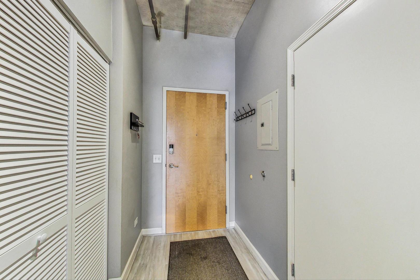
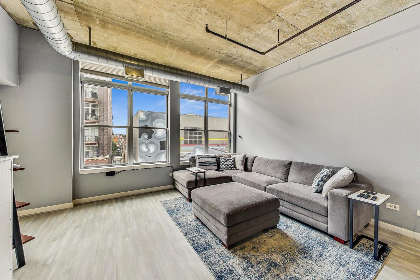
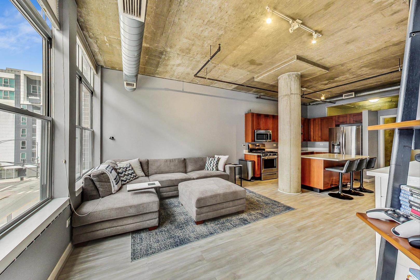
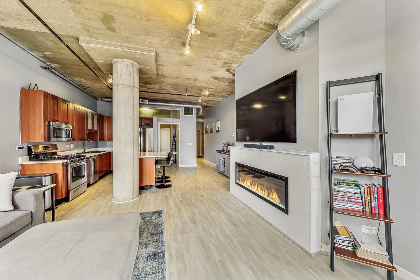
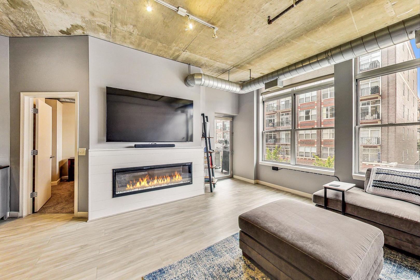
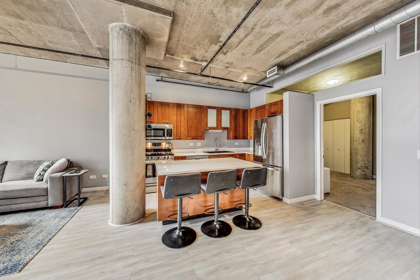
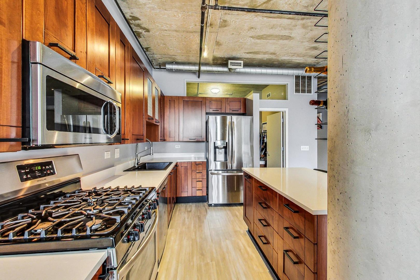
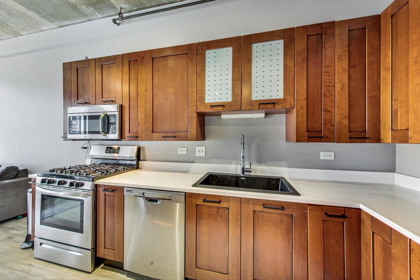
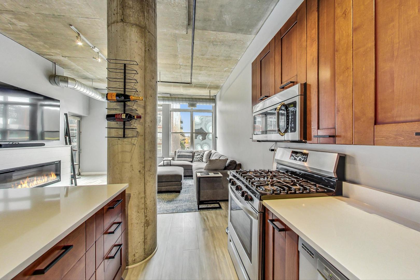
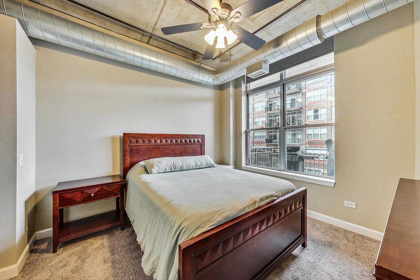
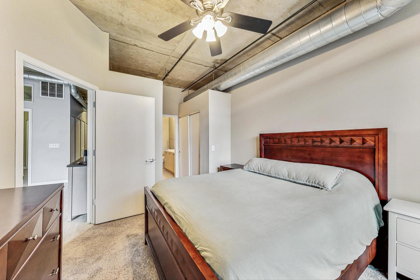
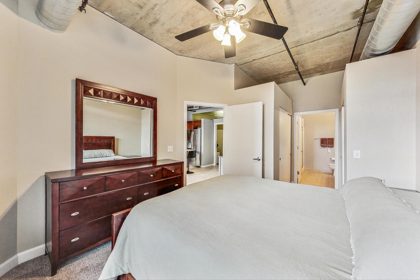
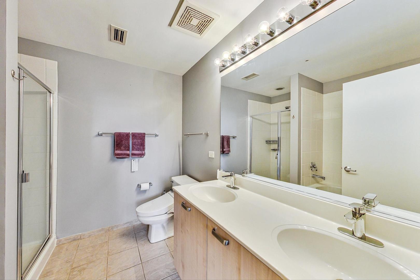
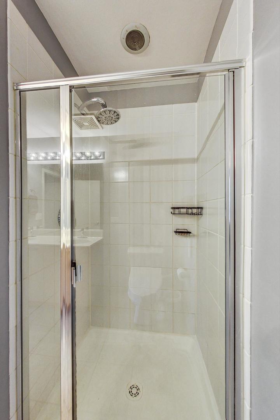
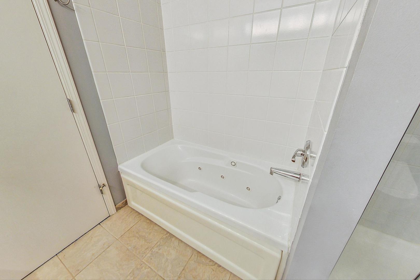
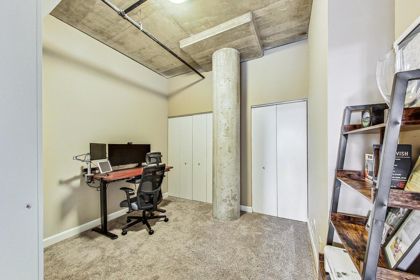
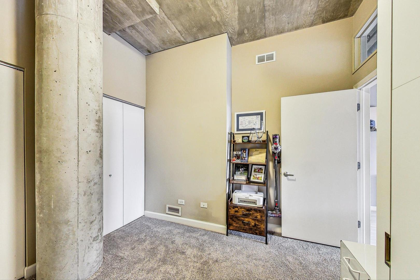
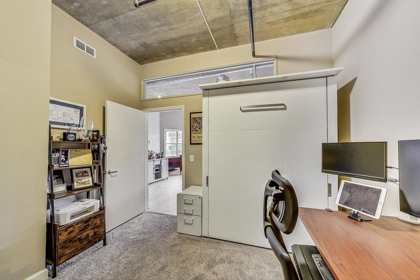
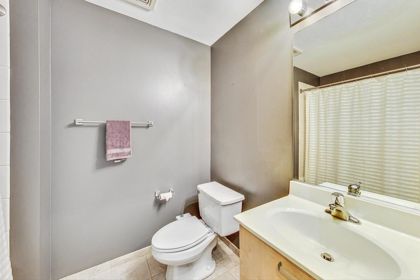
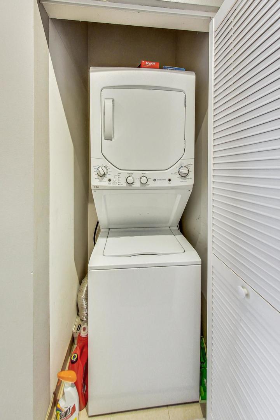
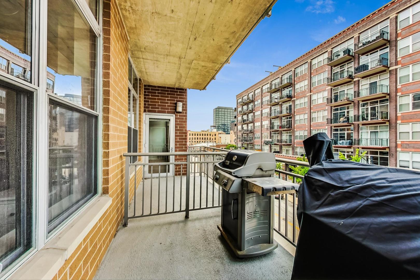
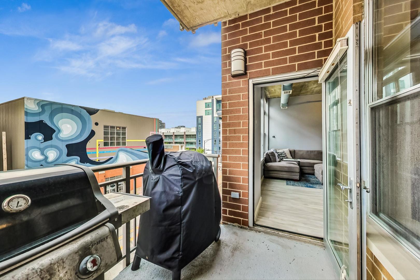
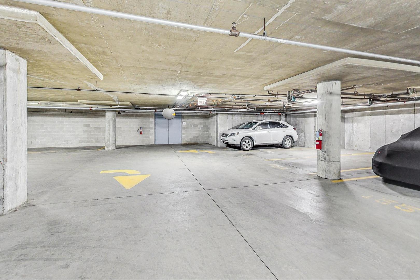
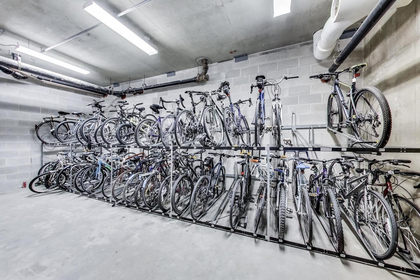
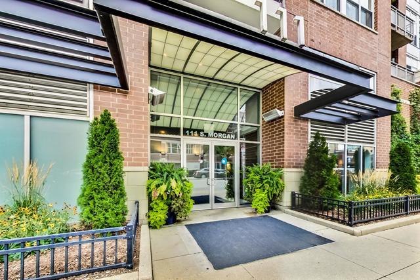
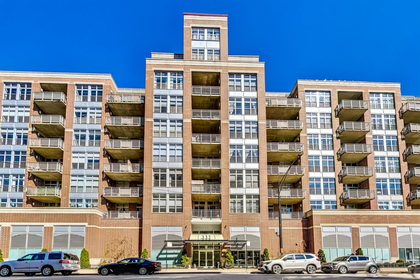
Discover urban elegance in this west-facing concrete loft located in the vibrant heart of West Loop. This contemporary soft loft boasts two fully enclosed bedrooms and spans an airy layout with 10-foot high ceilings and pristine new flooring throughout. Revel in the warmth of an updated electric fireplace in the living room, and enjoy the ease of an in-unit washer/dryer. The living and dining area, designed with an open floor plan, features floor-to-ceiling sliding doors opening onto a private balcony that offers serene sunset views. Culinary enthusiasts will delight in the spacious cherry kitchen, equipped with modern stainless-steel appliances, sleek quartz countertops, and an expansive breakfast bar/island-perfect for entertaining. The primary bathroom is a haven of relaxation, featuring a double sink vanity, separate shower, and a luxurious whirlpool tub. The second bedroom includes a Murphy bed that allows the room to be a bedroom and a home office. Included with this residence is a convenient storage locker (#55) and an option to purchase an indoor, heated parking spot (#343). Positioned within a stone's throw of Mary Bartelme Park and Skinner Park, and surrounded by grocery stores like Mariano's and Whole Foods, this location is a dream for city living. Indulge in top-tier dining along Madison Row and the bustling Randolph/Fulton entertainment corridor. Commuting is a breeze with quick access to the Blue, Green, and Pink Lines, multiple bus routes, Metra services, I-90/94, and the Loop. Engage in unique local activities at the nearby Big City Pickle, offering everything from yoga classes and movies to mechanical bulls and pickleball courts. Building amenities enhance this luxury living experience, including 24-hour door staff, on-site management, package receiving room, bike storage, and pet-friendly policies. Additionally, this home falls within the highly desirable Skinner Elementary school district.
2
beds

2
baths

Amber Kardosh

Amber Kardosh

Features & Amenities

Interior

  • total bedrooms2
  • Total bathrooms2
  • full bathrooms2
  • Laundry room Washer Hookup, Gas Dryer Hookup, In Unit, Laundry Closet
  • Flooring Hardwood
  • Fireplace Gas Log, Gas Starter
  • APPLIANCES Double Oven, Range, Microwave, Dishwasher, Refrigerator, High End Refrigerator, Freezer, Washer, Dryer, Disposal, Stainless Steel Appliance(s), Range Hood, Humidifier
  • other interior Features Storage, High Ceilings

Area & Lot

  • Status Sold
  • Date Sold March 17, 2025
  • MLS® ID12213774
  • TypeCondo
  • YEAR BUILT2001
  • NeighborhoodWest Loop
  • Elementary SchoolSkinner Elementary School
  • School District299

Exterior

  • STORIES9
  • Garage Space1.0
  • water SourceLake Michigan, Public
  • parkingConcrete, Garage Door Opener, Garage, On Site, Deeded, Attached
  • HEAT TYPENatural Gas, Forced Air
  • AIR CONDITIONINGCentral Air
  • sewerPublic Sewer
  • HOA AmenitiesBike Room/Bike Trails, Door Person, Elevator(s), Storage, On Site Manager/Engineer, Park, Receiving Room, Security Door Lock(s), Service Elevator(s), Valet/Cleaner
  • other exterior FeaturesBalcony

Financial

  • Sales Price$440,000
  • Real Estate Tax $7,537/yr
  • HOA $681/mo

Work With Amber

Explore Chicago real estate with an agent who takes the time to understand what matters to you and helps turn your goals into a thoughtful plan.

Follow Me on Instagram