Leave a Message

Thank you for your message. I will be in touch with you shortly.

1111 S Wabash Avenue Unit: 1010
SEE ALL PHOTOS
1111 S Wabash Avenue Unit: 1010
Bought with Amber Kardosh with @properties Christie's International Real Estate and Listed by Marissa Parrott with Compass 312-319-1168
Sold

1111 S Wabash Avenue Unit: 1010

1111 S Wabash Avenue Unit: 1010, Chicago, IL 60605

$465,000
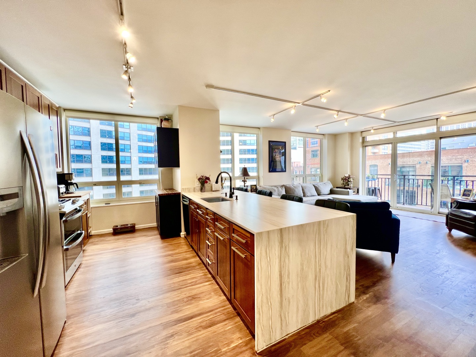
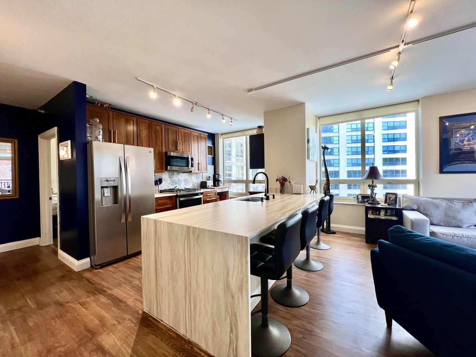
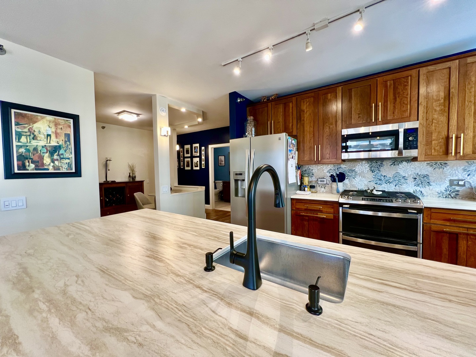
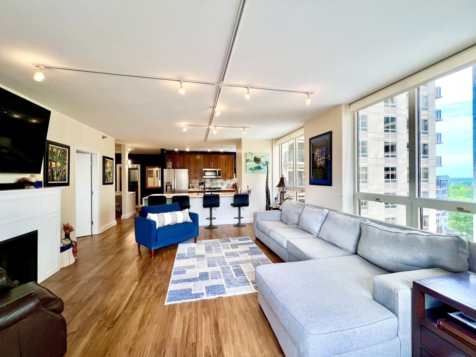
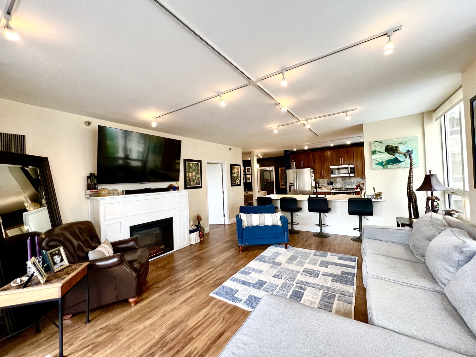
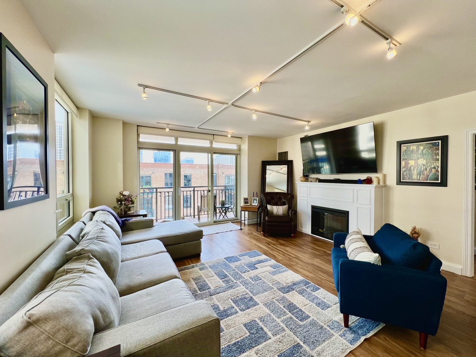
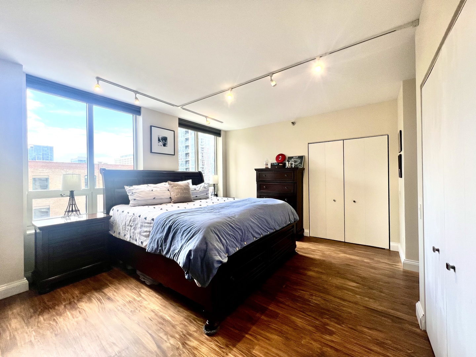
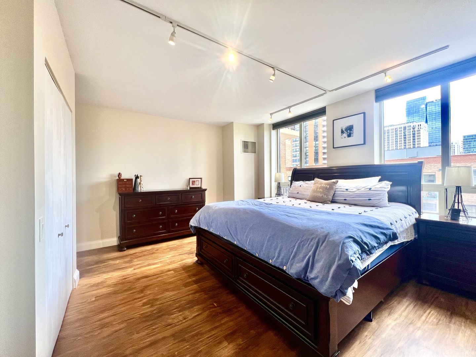
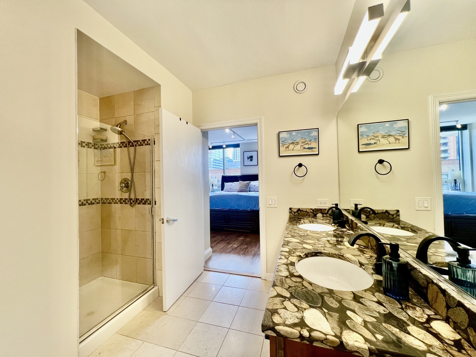
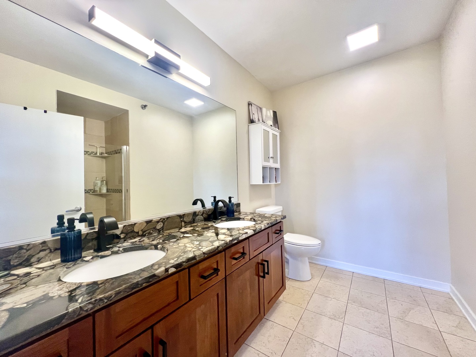
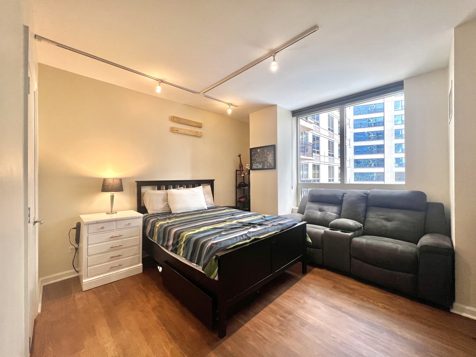
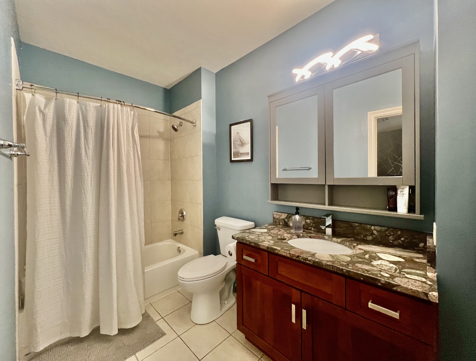
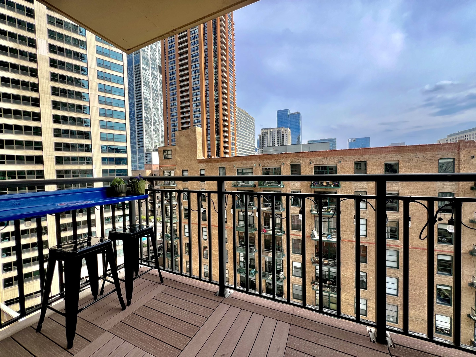
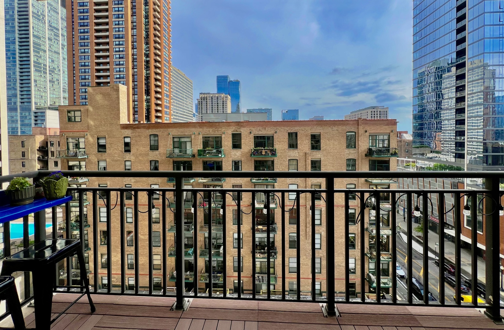
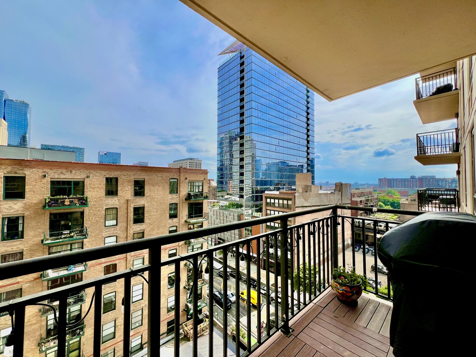
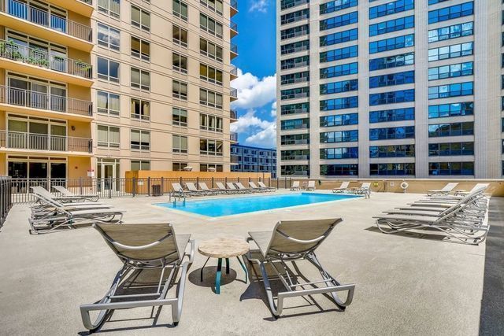
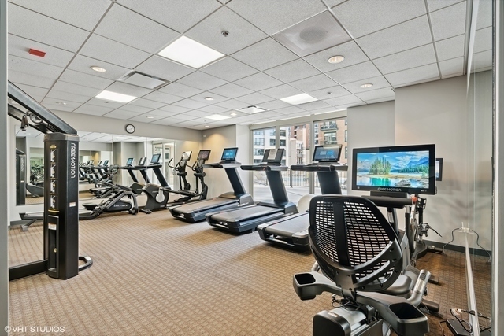
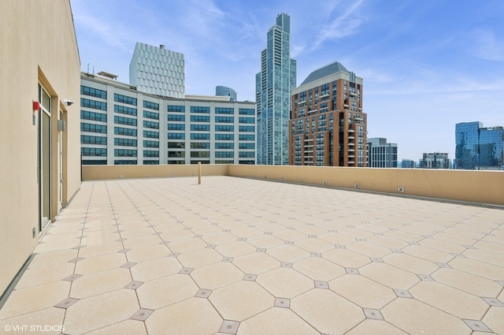
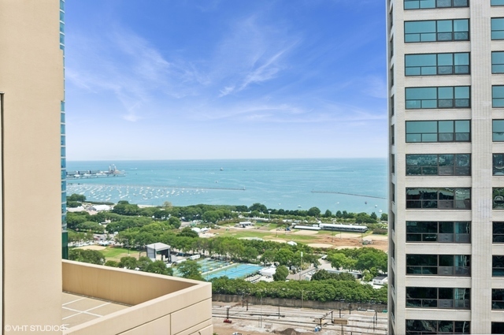
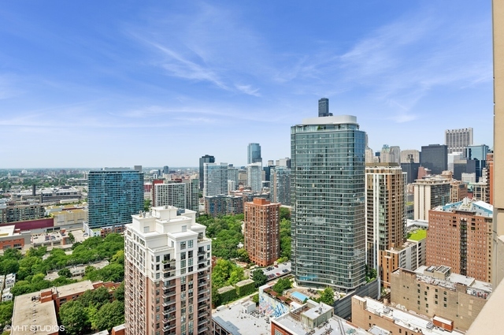
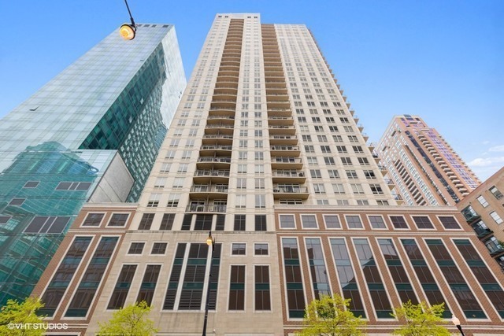
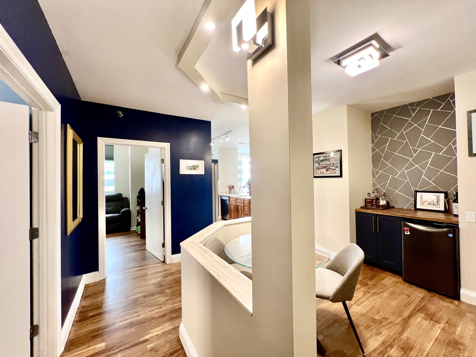
Experience elevated South Loop living in this beautifully renovated 2 bed/2 bath plus DEN corner unit with city and lake views! Nearly 1450 sqft - this highly coveted and spacious tier is flooded with natural light from expansive windows throughout and combines modern design with exceptional functionality. Residence offers contemporary hardwood flooring throughout. The stunning chef's kitchen has been thoughtfully redesigned with custom cabinetry, striking Dekton stone countertops with a waterfall edge, premium stainless steel appliances, and a custom backsplash that creates a polished, sophisticated look. The open-concept layout flows seamlessly into the living/dining area and is complemented by a rare dedicated dining/den space, offering flexibility for formal dining, a home office or additional entertaining space. Thoughtfully designed for both comfort and convenience, this condo includes generous storage, custom beverage center with a built-in refrigerator, an inviting fireplace, custom window treatments throughout, in-unit laundry and a large private balcony that extends your living space outdoors. Desirable split bedroom floor plan - large primary suite with dual closet configuration, en-suite dual vanity bath with separate shower. Generous second bedroom with additional walk in closet. Full second bath complete with vanity and tub/shower combination. Garage parking space is available for purchase for an additional cost. Full amenity and professionally managed building with 24 hour door staff & on-site management, outdoor pool, fitness center, package receiving room, business center, roofdeck, bike room, dry cleaners/tailor and more! Assessments include RCN cable TV, internet/wifi, heat, a/c and gas. Owner only pays electric! Easy access to Lakeshore Drive, I-55 and 90/94. Steps away from the "L" Red, Orange and Green line trains at Roosevelt. Enjoy the best the south loop has to offer by being close to the Lake, Soldier Field, Museum Campus, Grant Park, Buckingham Fountain and The Loop. Walking distance to Trader Joes, Paris Baguette, Eleven City Diner, Jewel, Whole Foods, Target, shopping at the Roosevelt Collection and so much more! Schedule your private tour today and discover all this exceptional residence has to offer!
2
beds

2
baths

1,438 Sq.Ft. LIVING AREA

Amber Kardosh

Amber Kardosh

Features & Amenities

Interior

  • total bedrooms2
  • Total bathrooms2
  • full bathrooms2
  • Laundry room In Unit

Area & Lot

  • Status Sold
  • Date Sold July 10, 2026
  • Living Area1,438 Sq.Ft.
  • MLS® ID12687140
  • TypeCondo
  • YEAR BUILT2005
  • NeighborhoodChicago
  • School District299

Exterior

  • STORIES34
  • Garage Space1.0
  • water SourceLake Michigan
  • parkingGarage Door Opener, Heated Garage, Yes, Garage Owned, Attached, Garage
  • HEAT TYPESteam, Sep Heating Systems - 2, Indv Controls, Zoned
  • AIR CONDITIONINGCentral Air, Zoned
  • sewerPublic Sewer
  • Disability FeaturesDoor Width 32 Inches or More, Hall Width 36 Inches or More, Swing In Door(s), Lever Door Handles, Entry Slope less than 1 foot, Main Level Entry, No Interior Steps
  • HOA AmenitiesBike Room/Bike Trails, Door Person, Elevator in Residence, Exercise Room, On Site Manager/Engineer, Party Room, Sundeck, Pool, Receiving Room, Valet/Cleaner, Business Center

Financial

  • Sales Price$465,000
  • Real Estate Tax $6,837/yr
  • HOA $810/mo

Work With Amber

Explore Chicago real estate with an agent who takes the time to understand what matters to you and helps turn your goals into a thoughtful plan.

Follow Me on Instagram