Leave a Message

Thank you for your message. I will be in touch with you shortly.

1382 Overton Drive
1382 Overton Drive
1382 Overton Drive
1382 Overton Drive
1382 Overton Drive
1382 Overton Drive
1382 Overton Drive
1382 Overton Drive
1382 Overton Drive
1382 Overton Drive
1382 Overton Drive
SEE ALL PHOTOS
1382 Overton Drive
1382 Overton Drive
1382 Overton Drive
1382 Overton Drive
1382 Overton Drive
1382 Overton Drive
1382 Overton Drive
1382 Overton Drive
1382 Overton Drive
1382 Overton Drive
1382 Overton Drive
Bought with Amber Kardosh with @properties Christie's International Real Estate and Listed by Agnes Czaja with RE/MAX 10 773-704-3700
Sold

1382 Overton Drive

1382 Overton Drive, Lemont, IL 60439

$930,000
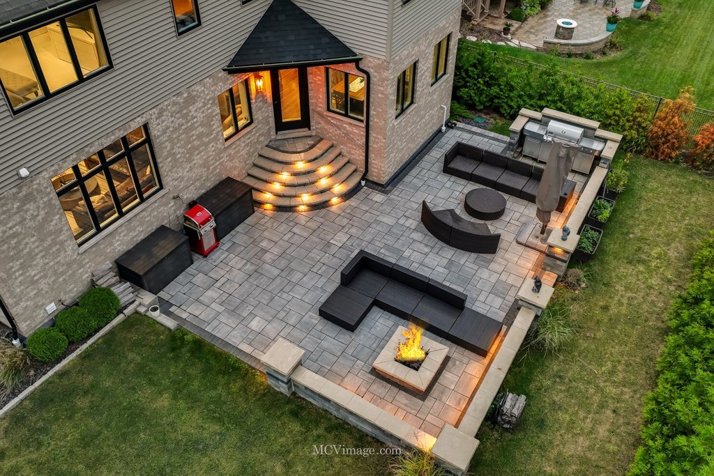
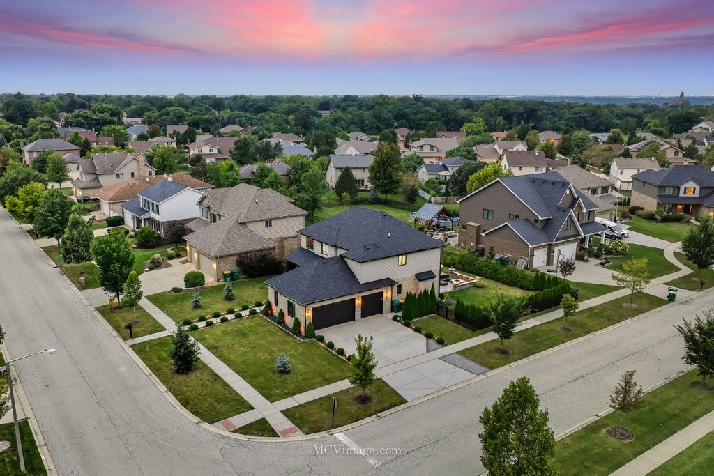
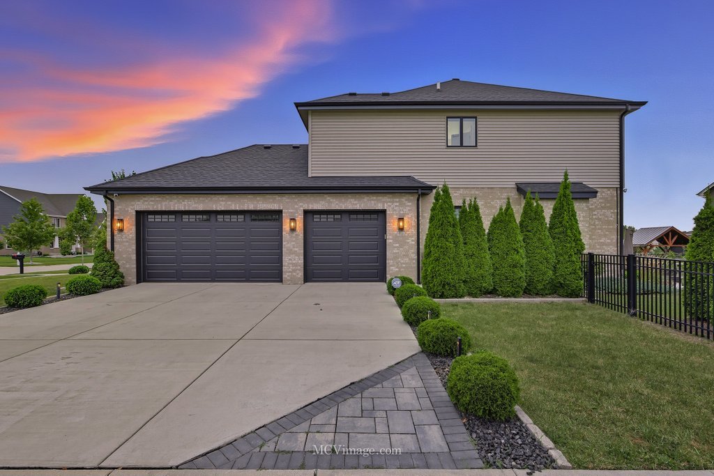
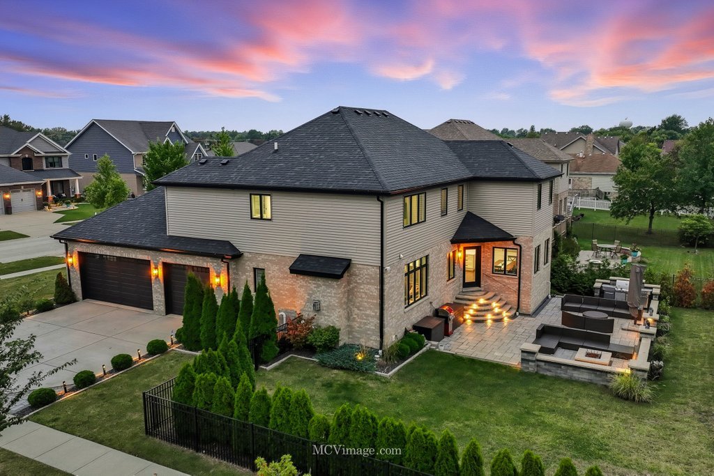
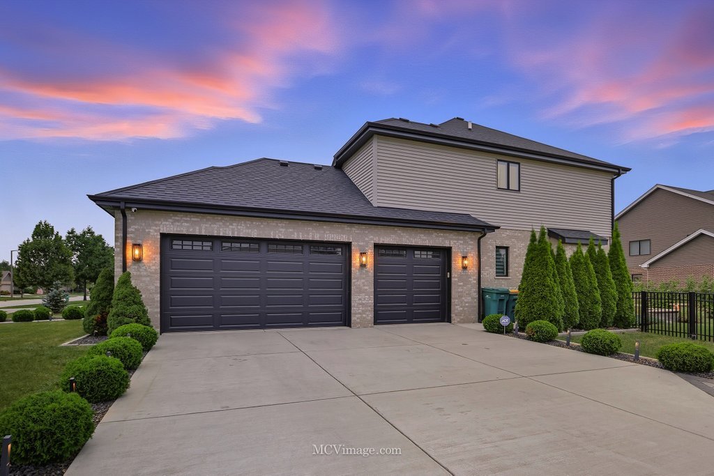
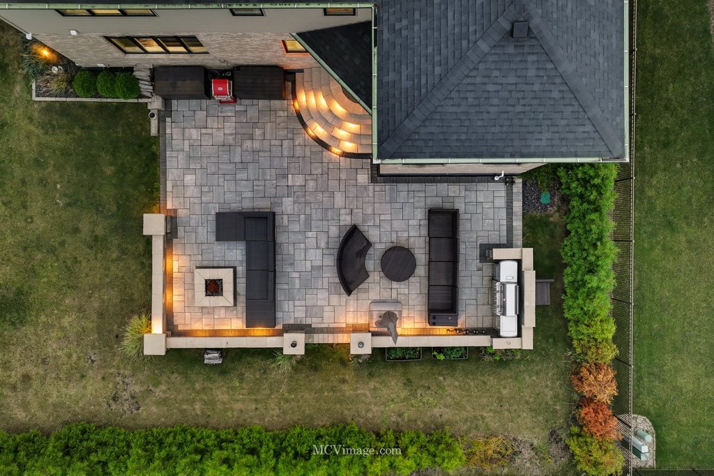
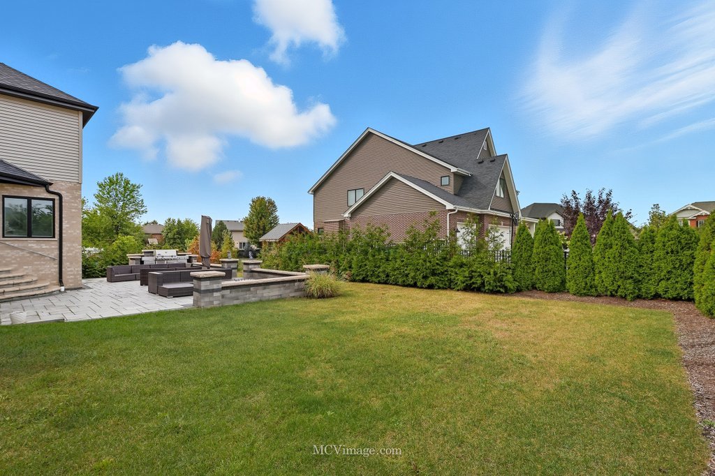
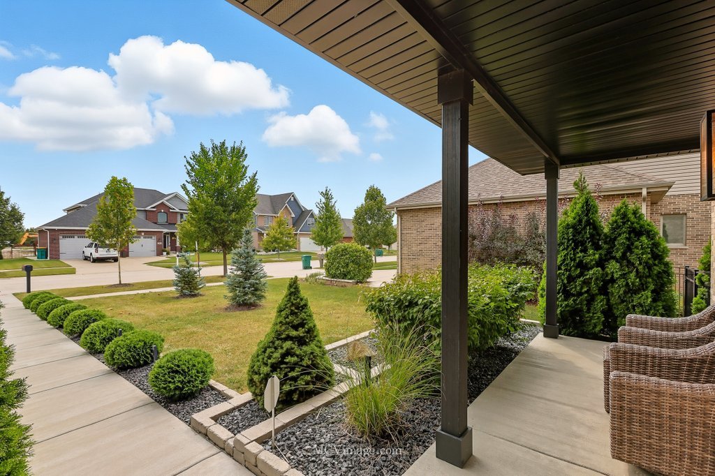
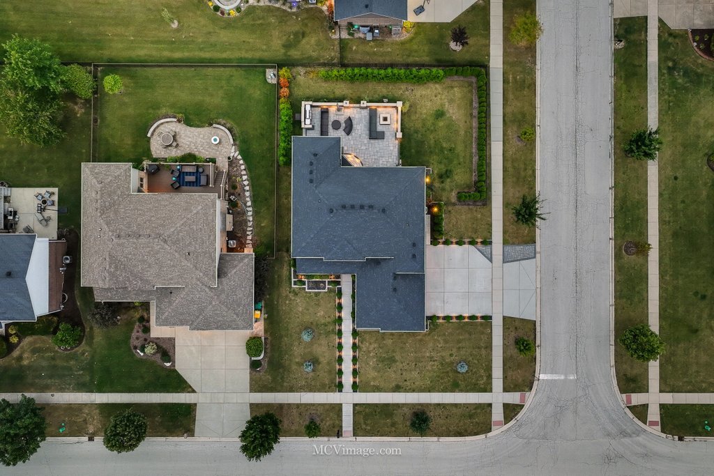
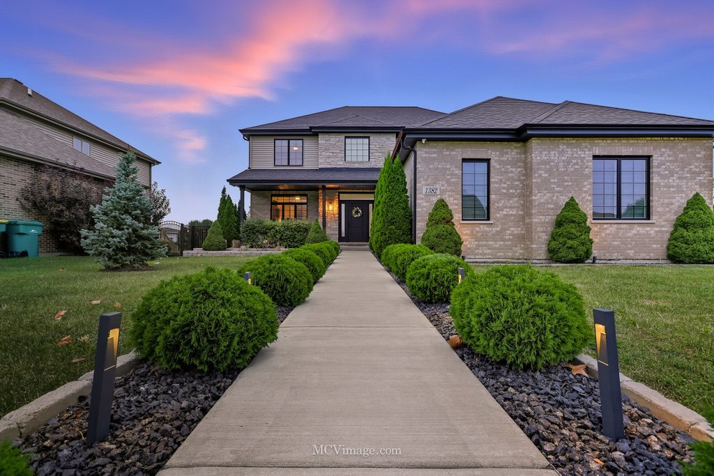
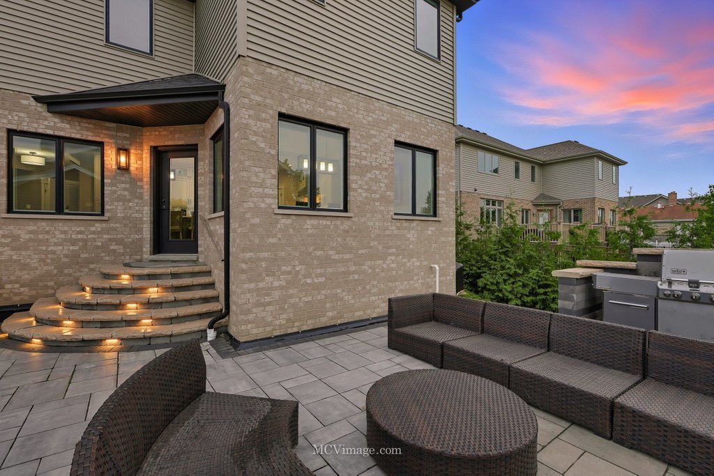
Luxury, comfort, and craftsmanship come together in this remarkable 2020-built home, transformed with nearly $200,000 in custom upgrades. From the moment you arrive, the attention to detail is evident. Step through the dramatic two-story foyer and you'll find a flexible front room perfect for an office, study, or sitting area. The heart of the home is the chef's kitchen, fully reimagined with top-tier Viking appliances, quartz countertops, custom cabinetry with crown molding and glass accents, color-changing undercabinet lighting, a farmhouse sink, and a 9' island designed for gathering. A walk-in pantry adds both style and function. Hardwood floors, oversized trim, designer lighting, and custom millwork carry throughout the main level, while a large mudroom with built-ins and a well-appointed second-floor laundry room add everyday convenience. Upstairs, the primary suite is a private retreat with dual walk-in closets and a spa-like bath featuring a double vanity with granite counters, soaking tub, and separate shower. The full finished basement is designed for entertaining, complete with a wet bar, built-in wine refrigerator, custom wine racks, recessed lighting, and a spacious recreation area. A stylish half bath completes the lower level. Outdoors, the backyard has been transformed into an oasis with an expansive stone patio featuring brick details, a built-in grill station, fire pit, and extensive lighting that illuminates the yard, landscaping, and walkways. A 3-car garage with soaring ceilings, epoxy floors, tall garage doors, and custom cabinetry, concrete driveway with stone accents, a whole-house water filtration system, and exterior security cameras for peace of mind. This home is ideally located near downtown Lemont's dining, shopping, festivals, and nightlife, with nearby The Forge Adventure Park, golf courses, and Blue Ribbon award-winning schools. Truly a one-of-a-kind property that blends elegance, upgrades, and modern living!
4
beds

4
baths

2,732 Sq.Ft. LIVING AREA

10,018.8 Sq.Ft. lot

Amber Kardosh

Amber Kardosh

Features & Amenities

Interior

  • total bedrooms4
  • Total bathrooms4
  • full bathrooms2
  • half bathrooms2
  • Laundry room In Unit, Sink
  • Fireplace Gas Log
  • APPLIANCES Range, Microwave, Dishwasher, High End Refrigerator, Bar Fridge, Washer, Dryer, Stainless Steel Appliance(s), Wine Refrigerator, Range Hood, Water Purifier, Humidifier
  • other interior Features Wet Bar

Area & Lot

  • Status Sold
  • Date Sold November 17, 2025
  • Living Area2,732 Sq.Ft.
  • Lot Area10,018.8 Sq.Ft.
  • MLS® ID12481529
  • TypeResidential
  • YEAR BUILT2020
  • Architecture StylesTraditional
  • High SchoolLemont Twp High School
  • School District210

Exterior

  • Garage Space3.0
  • water SourcePublic
  • lot featuresCorner Lot, Landscaped
  • parkingConcrete, Side Driveway, Garage Door Opener, Garage, Yes, Garage Owned, Attached
  • HEAT TYPENatural Gas, Forced Air
  • AIR CONDITIONINGCentral Air
  • sewerPublic Sewer
  • SubstructureConcrete Perimeter
  • other exterior FeaturesFire Pit, Lighting

Financial

  • Sales Price$930,000
  • Real Estate Tax $11,988/yr

Work With Amber

Explore Chicago real estate with an agent who takes the time to understand what matters to you and helps turn your goals into a thoughtful plan.

Follow Me on Instagram