Leave a Message

Thank you for your message. I will be in touch with you shortly.

1528 N Paulina Street Unit: A
SEE ALL PHOTOS
1528 N Paulina Street Unit: A
Bought with Amber Kardosh with @properties Christie's International Real Estate and Listed by Emily Madigan with Baird & Warner 773-549-1855
Sold

1528 N Paulina Street Unit: A

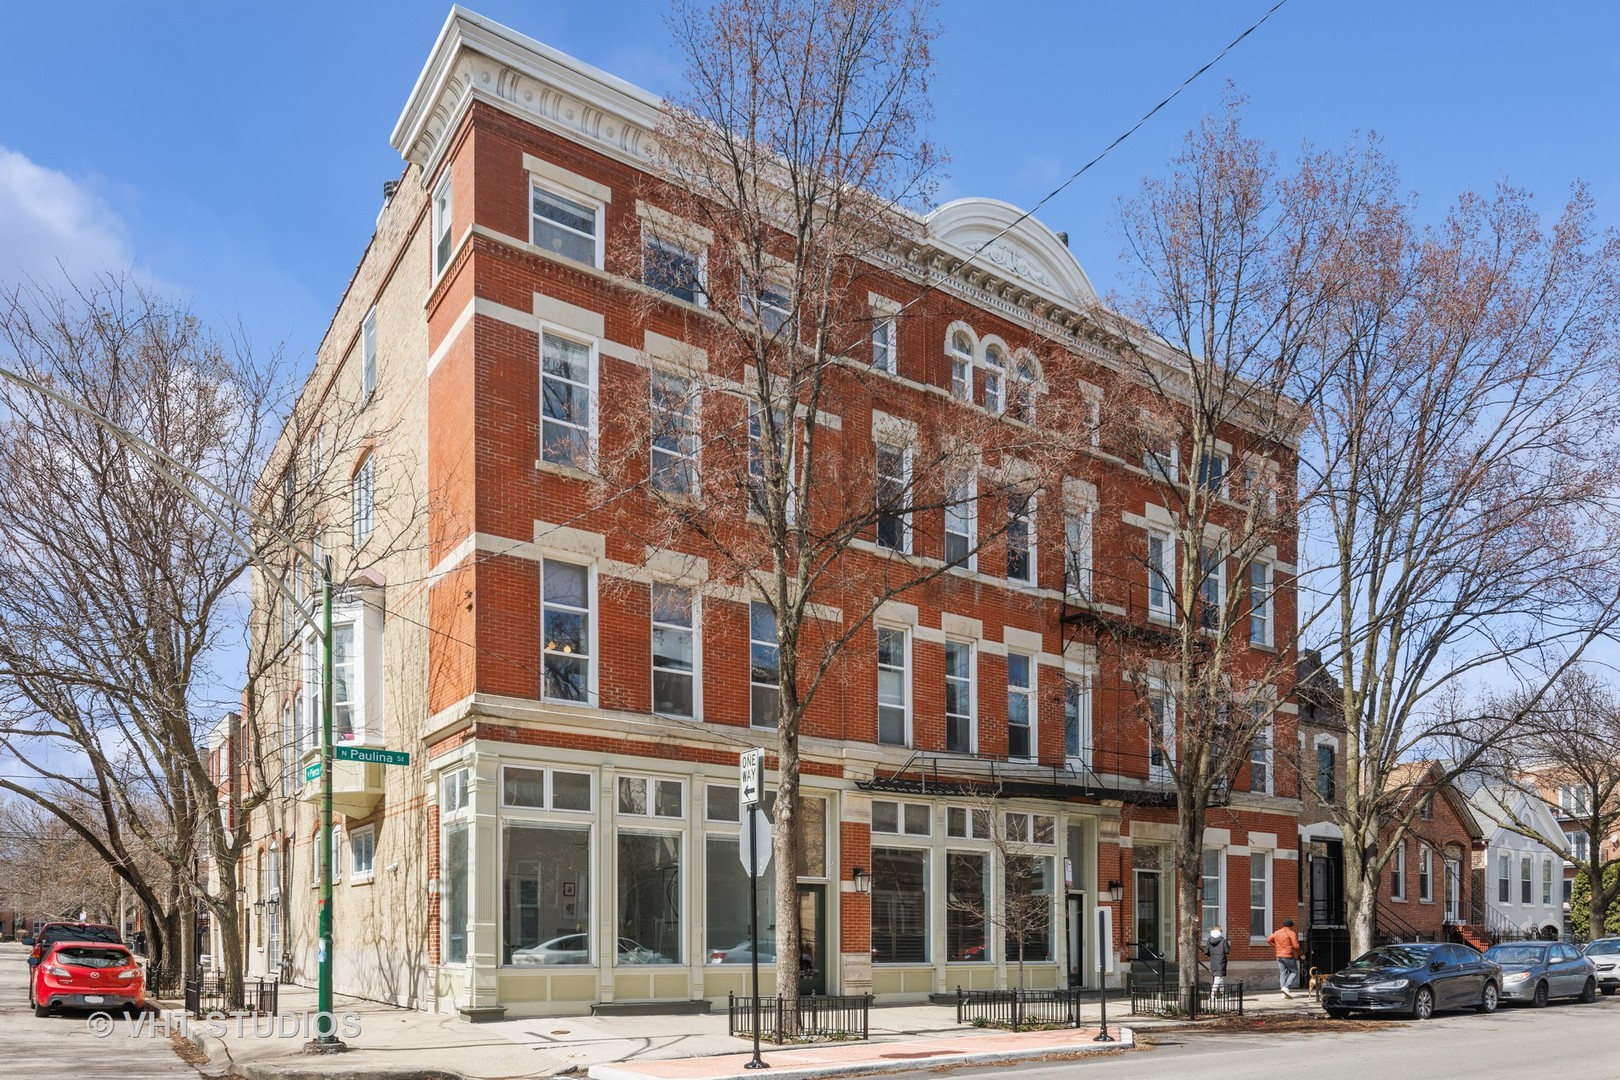
1528 N Paulina Street Unit: A, Chicago, IL 60622

$845,000
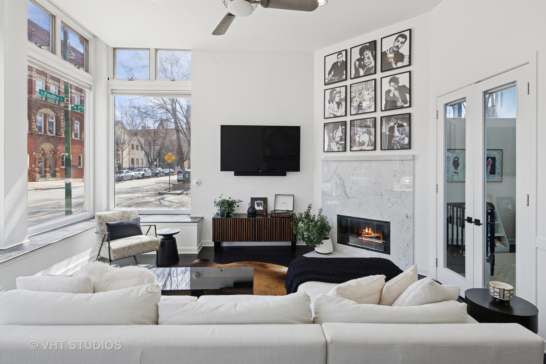
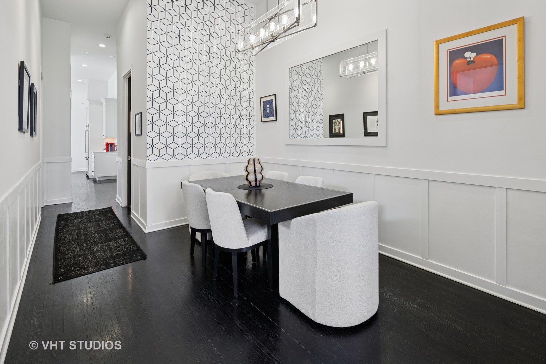
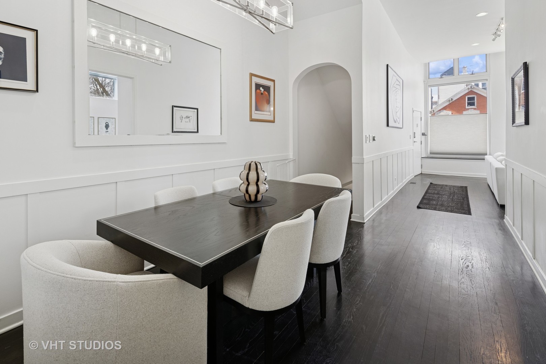
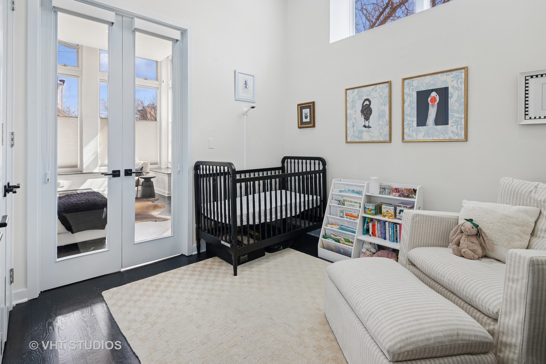
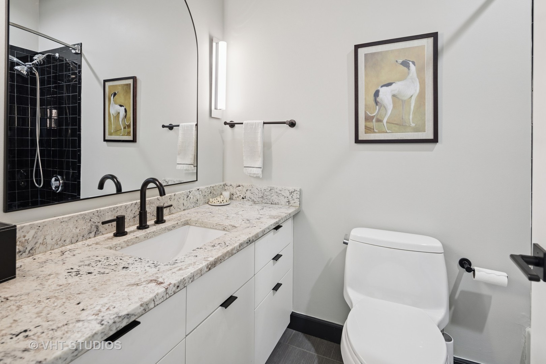
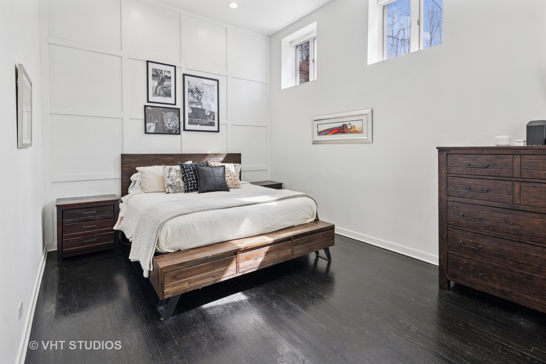
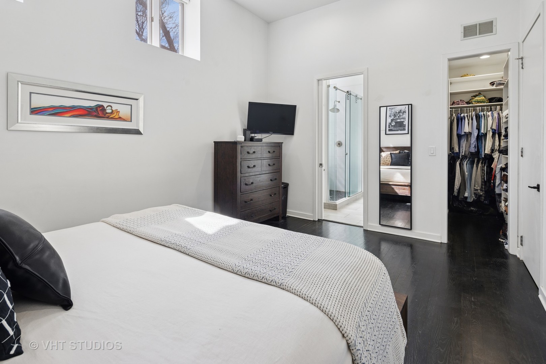
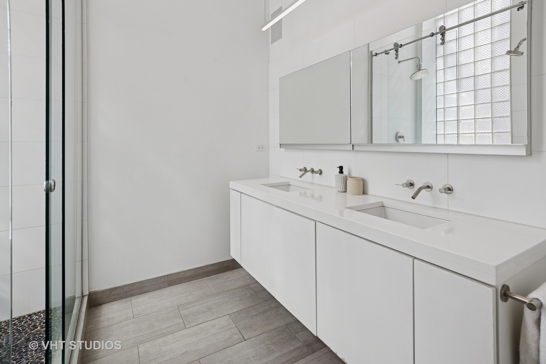
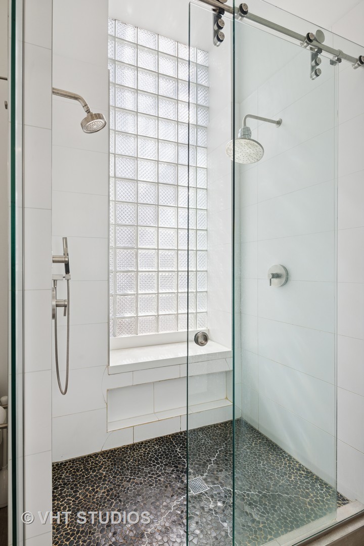
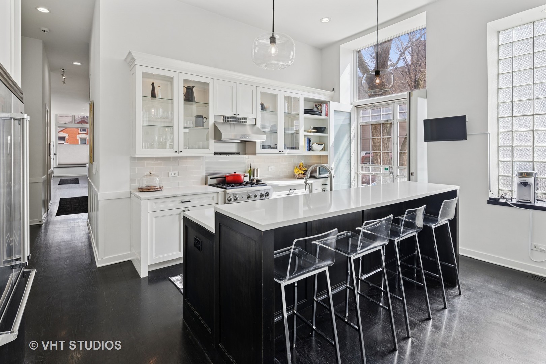
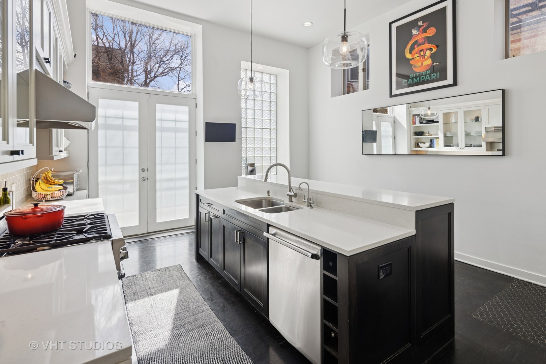
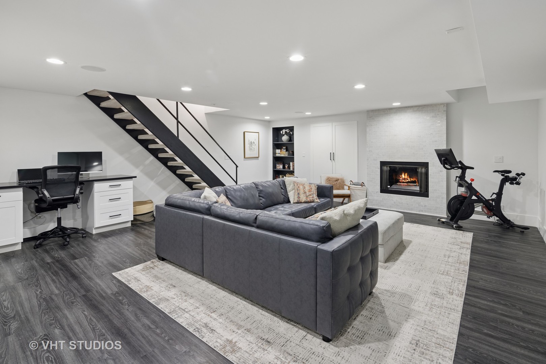
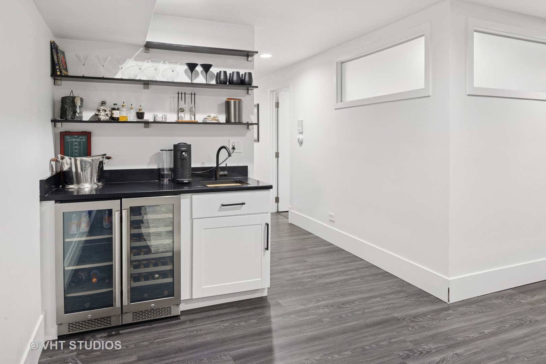
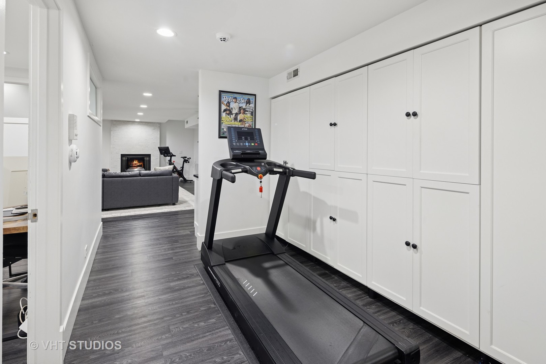
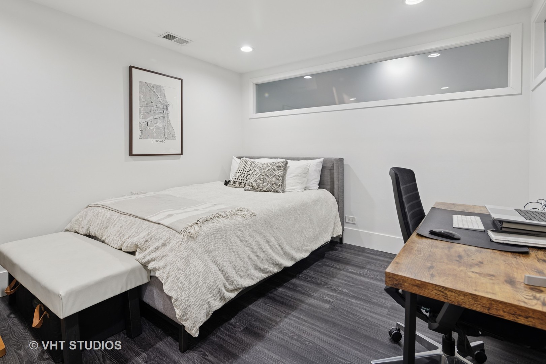
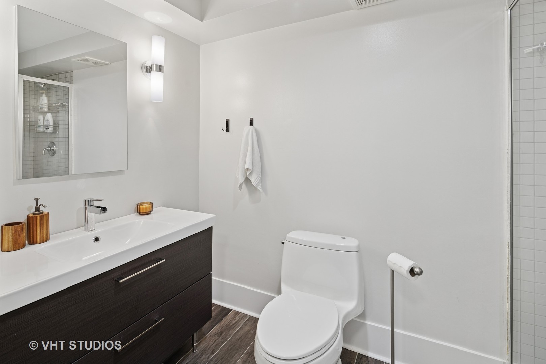
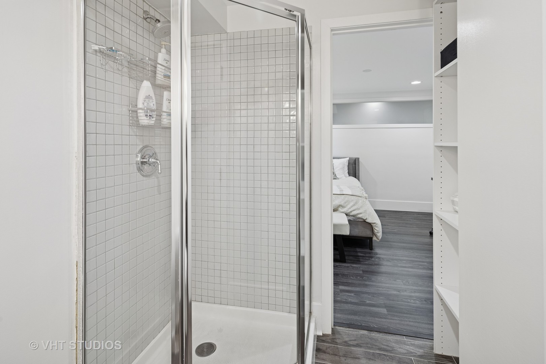
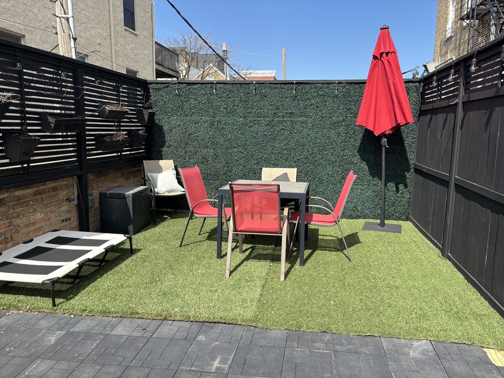
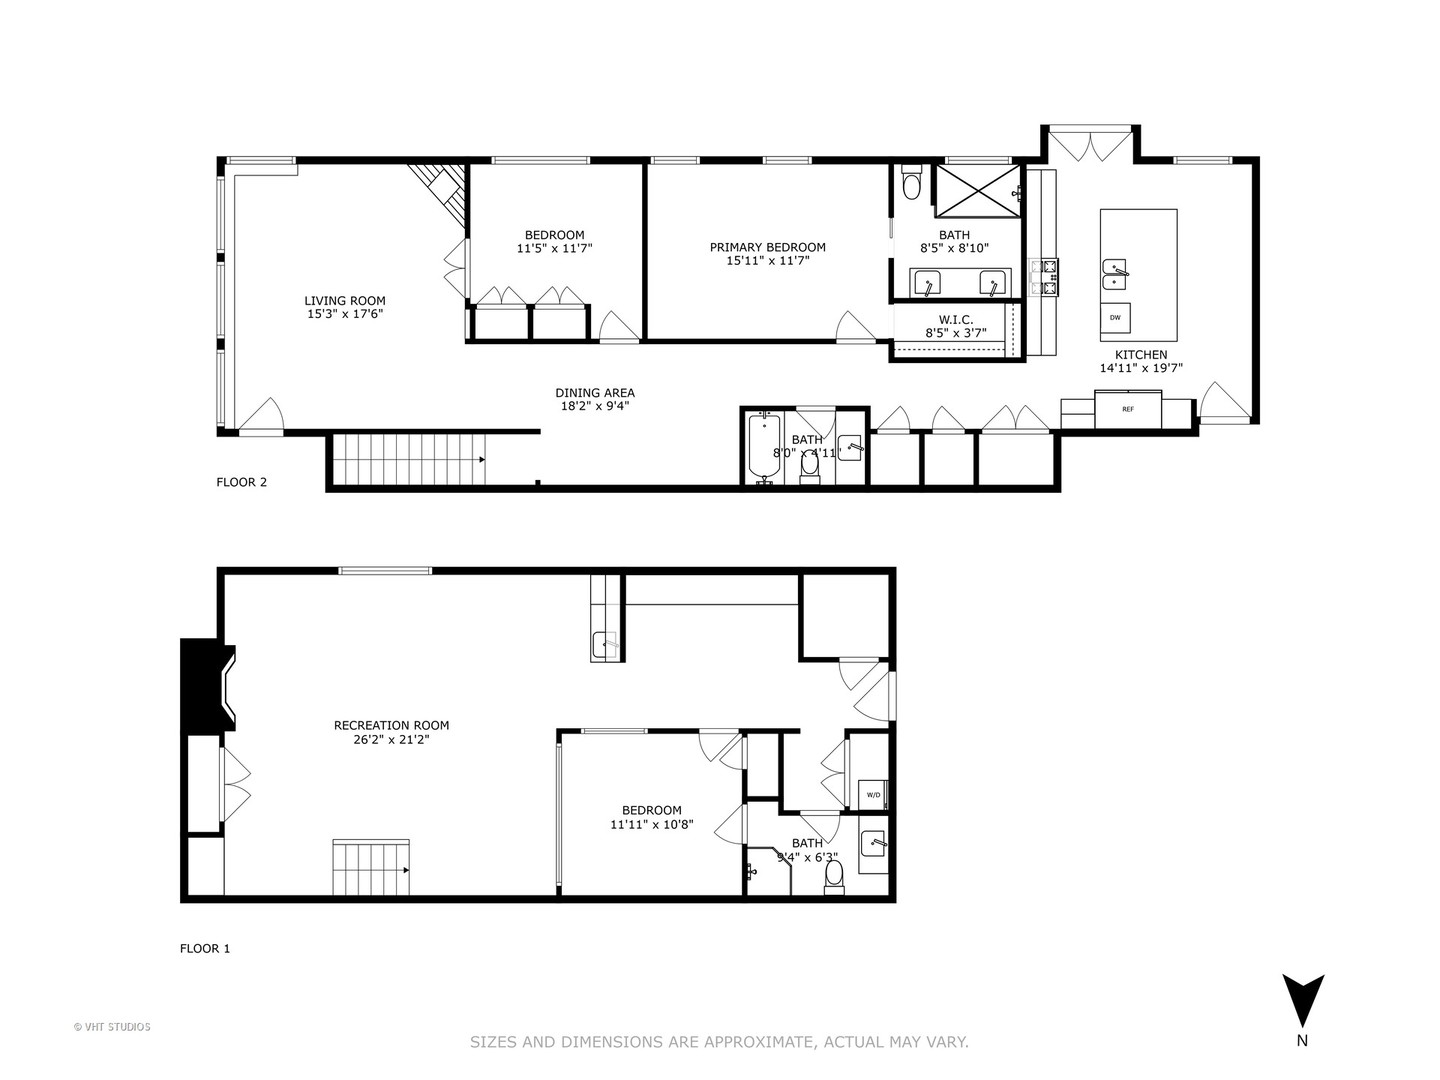
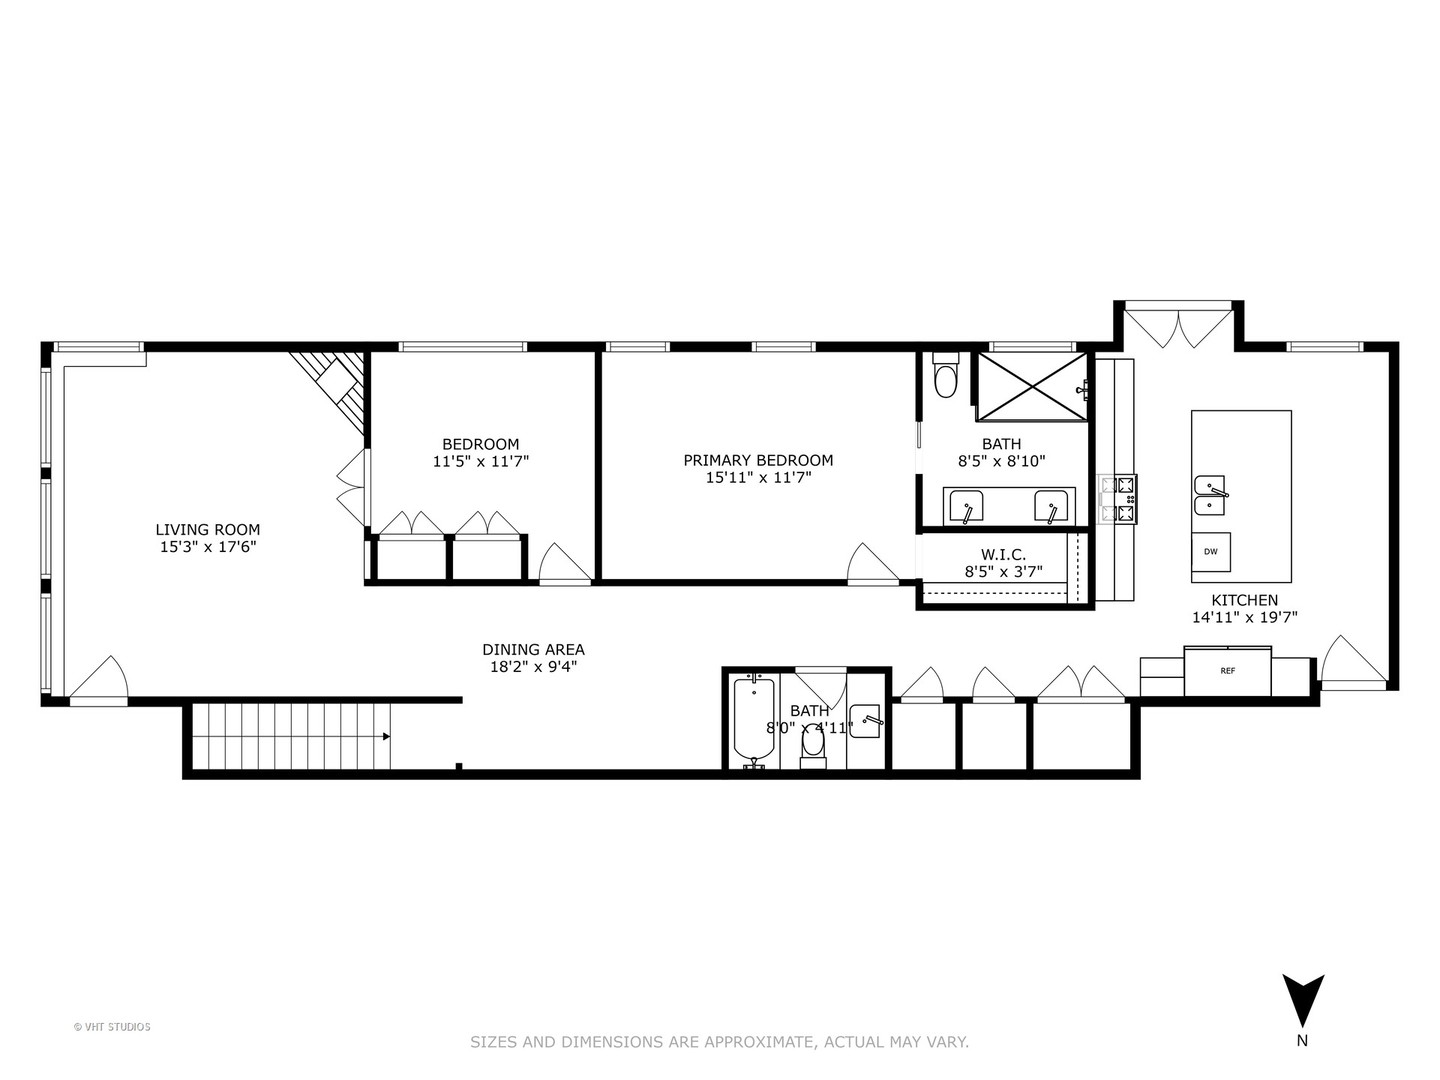
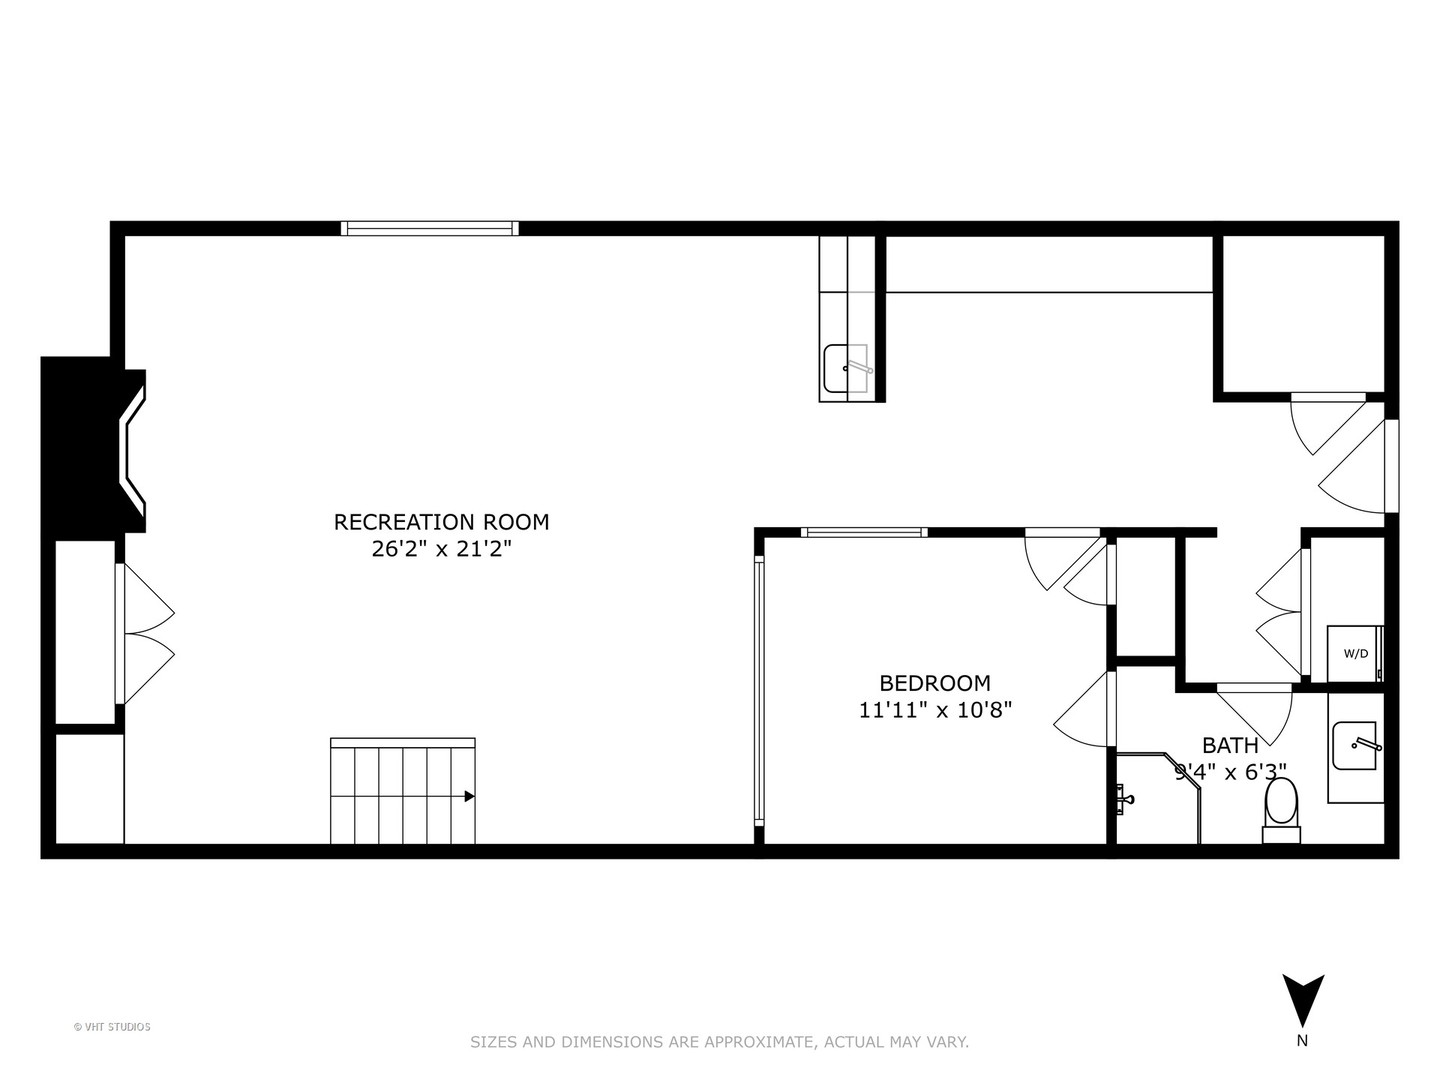
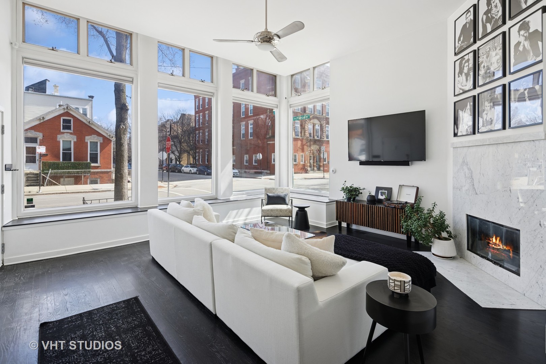
Welcome to your unique urban retreat in the heart of Wicker Park! This stunning 3-bedroom, 3-bathroom home offers an airy, open feel with soaring 13-foot ceilings and massive storefront windows that bathe the living spaces in natural light. The thoughtful layout seamlessly blends style and functionality, while Hunter Douglas Smart Shades offer effortless control of lighting and privacy at the touch of a button. The chef's kitchen is a culinary dream, featuring top-of-the-line Viking and Thermador appliances-perfect for preparing gourmet meals. Ideal for entertaining, the kitchen flows into the dining area, creating a welcoming space for gatherings. Step out to your private garage rooftop deck, just off the kitchen, where you can relax or host guests while taking in the views. The living room features a cozy wood-burning fireplace, and downstairs, the family room offers a second fireplace, creating the perfect spot for unwinding. The lower level is designed for flexibility, whether as a cozy in-law suite or a peaceful retreat, and includes a wet bar for convenient entertaining. This home also boasts smart home technology, including a Nest thermostat, Vivint & Ring security systems, Sonos speakers and Lutron smart switches for added convenience and peace of mind. With a dedicated garage spot, generous storage throughout the home and an additional large storage unit, there's ample space for all your needs. Living here feels like being in a single-family home, combining luxury and function. Enjoy everything Wicker Park has to offer, from trendy shops to amazing dining options.
3
beds

3
baths

3,000 Sq.Ft. LIVING AREA

Amber Kardosh

Amber Kardosh

Features & Amenities

Interior

  • total bedrooms3
  • Total bathrooms3
  • full bathrooms3
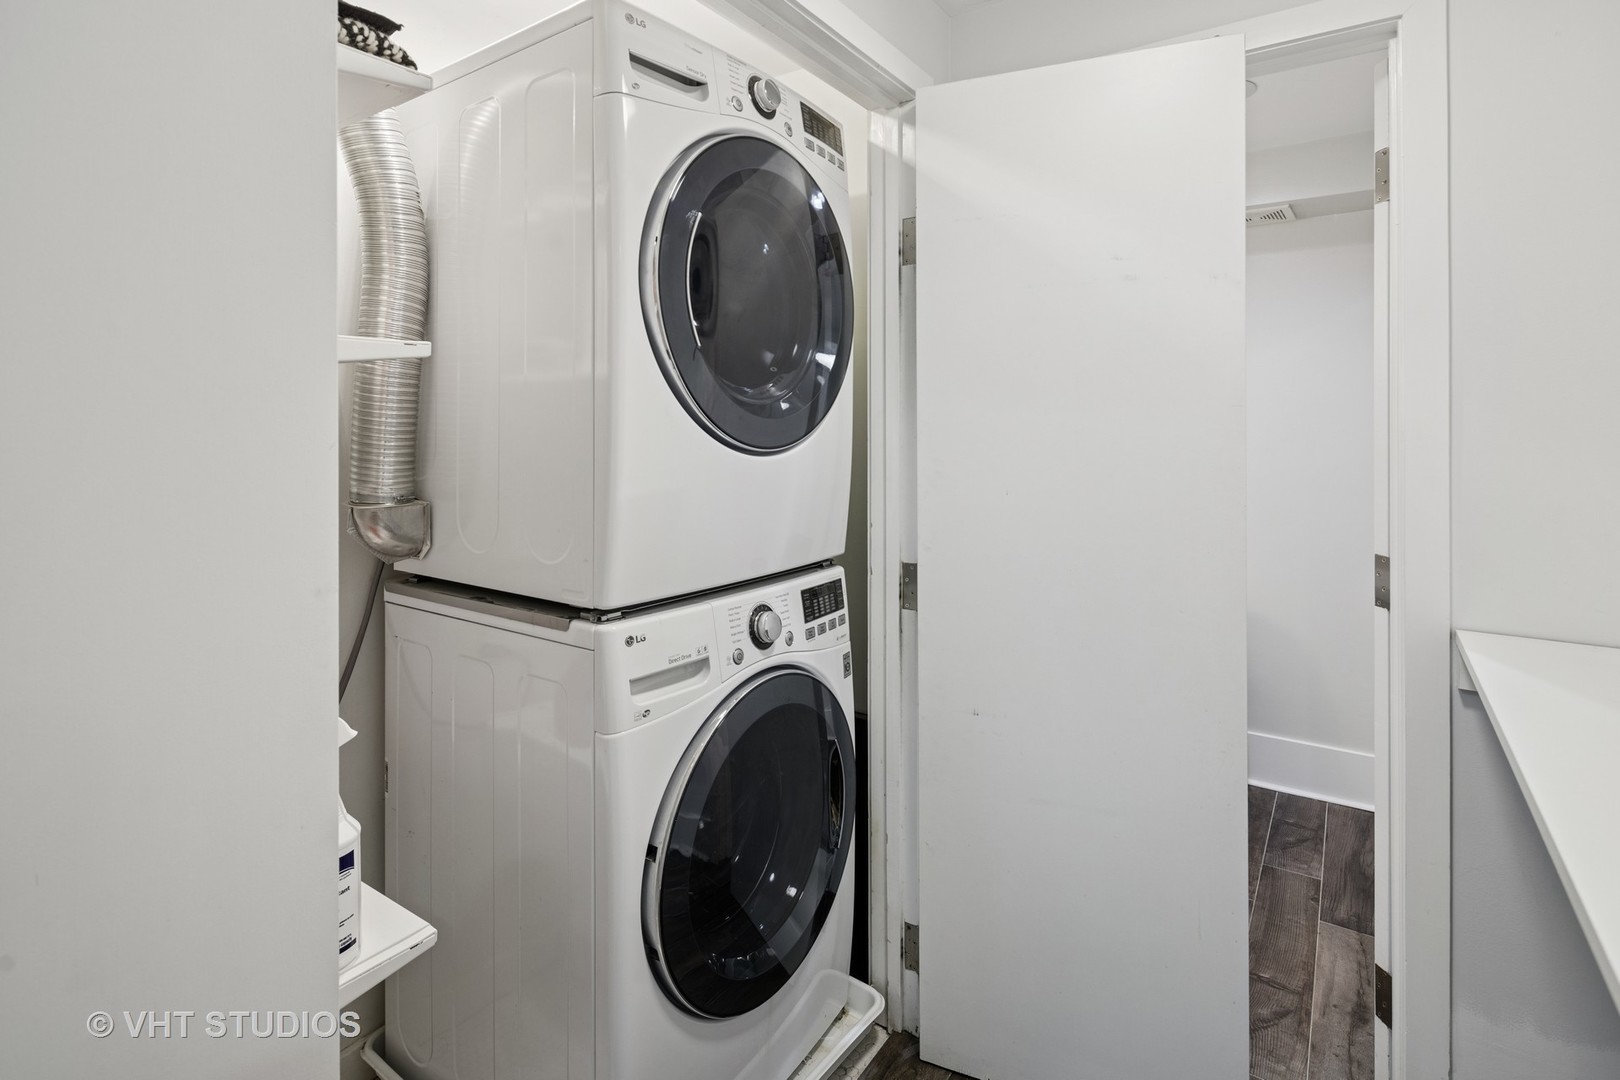
  • Laundry room Washer Hookup, In Unit
  • Flooring Hardwood
  • Fireplace Wood Burning Stove, Gas Starter
  • APPLIANCES Range, Microwave, Dishwasher, High End Refrigerator, Washer, Dryer, Disposal, Stainless Steel Appliance(s), Range Hood
  • other interior Features Wet Bar, 1st Floor Bedroom, 1st Floor Full Bath, Storage, Built-in Features, Walk-In Closet(s), Separate Dining Room, Pantry

Area & Lot

  • Status Sold
  • Date Sold May 30, 2025
  • Living Area3,000 Sq.Ft.
  • MLS® ID12317323
  • TypeCondo
  • NeighborhoodWicker Park
  • School District299

Exterior

  • STORIES4
  • Garage Space1.0
  • water SourceLake Michigan, Public
  • parkingOff Alley, Garage Door Opener, On Site, Garage Owned, Detached, Garage
  • HEAT TYPENatural Gas, Forced Air, Radiant Floor
  • AIR CONDITIONINGCentral Air
  • sewerPublic Sewer
  • SubstructureBlock
  • HOA AmenitiesStorage, Public Bus
  • other exterior FeaturesRoof Deck

Financial

  • Sales Price$845,000
  • Real Estate Tax $18,612/yr
  • HOA $657/mo

Work With Amber

Explore Chicago real estate with an agent who takes the time to understand what matters to you and helps turn your goals into a thoughtful plan.

Follow Me on Instagram