Leave a Message

Thank you for your message. I will be in touch with you shortly.

1811 Maple Avenue
1811 Maple Avenue
1811 Maple Avenue
1811 Maple Avenue
1811 Maple Avenue
1811 Maple Avenue
1811 Maple Avenue
1811 Maple Avenue
1811 Maple Avenue
1811 Maple Avenue
1811 Maple Avenue
1811 Maple Avenue
1811 Maple Avenue
1811 Maple Avenue
1811 Maple Avenue
1811 Maple Avenue
1811 Maple Avenue
1811 Maple Avenue
1811 Maple Avenue
1811 Maple Avenue
1811 Maple Avenue
1811 Maple Avenue
1811 Maple Avenue
1811 Maple Avenue
1811 Maple Avenue
1811 Maple Avenue
1811 Maple Avenue
1811 Maple Avenue
1811 Maple Avenue
1811 Maple Avenue
1811 Maple Avenue
SEE ALL PHOTOS
1811 Maple Avenue
1811 Maple Avenue
1811 Maple Avenue
1811 Maple Avenue
1811 Maple Avenue
1811 Maple Avenue
1811 Maple Avenue
1811 Maple Avenue
1811 Maple Avenue
1811 Maple Avenue
1811 Maple Avenue
1811 Maple Avenue
1811 Maple Avenue
1811 Maple Avenue
1811 Maple Avenue
1811 Maple Avenue
1811 Maple Avenue
1811 Maple Avenue
1811 Maple Avenue
1811 Maple Avenue
1811 Maple Avenue
1811 Maple Avenue
1811 Maple Avenue
1811 Maple Avenue
1811 Maple Avenue
1811 Maple Avenue
1811 Maple Avenue
1811 Maple Avenue
1811 Maple Avenue
1811 Maple Avenue
1811 Maple Avenue
Bought with Barbara Akkeron with Baird & Warner and Listed by Amber Kardosh with @properties Christie's International Real Estate 773-726-2070
Sold

1811 Maple Avenue

1811 Maple Avenue, Berwyn, IL 60402

$322,500
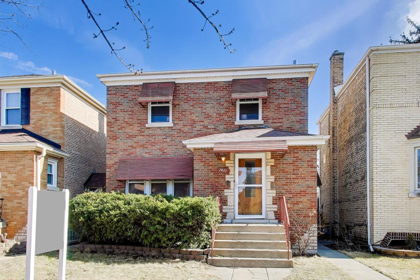
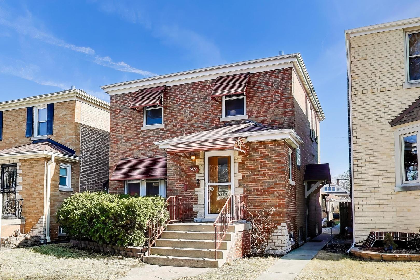
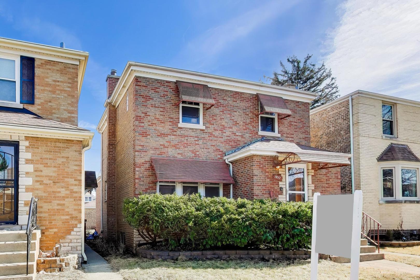
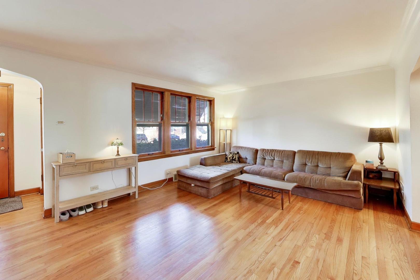
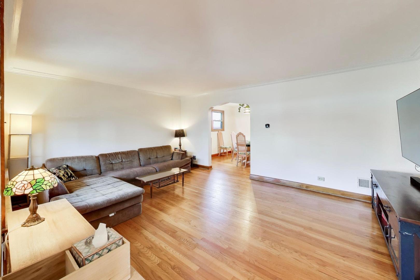
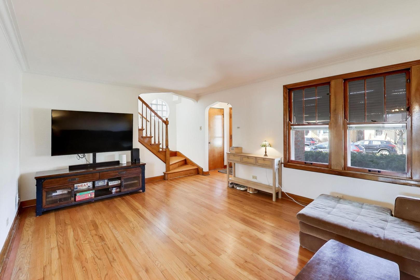
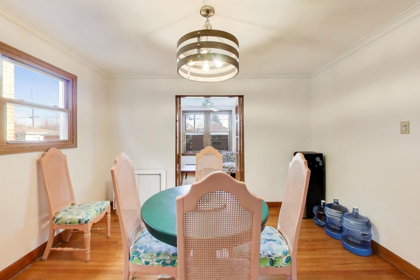
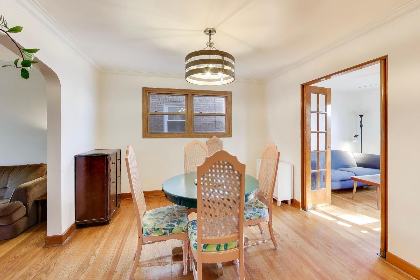
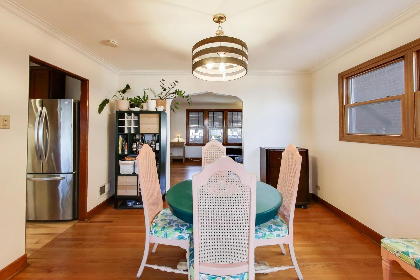
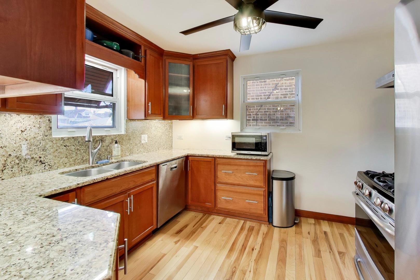
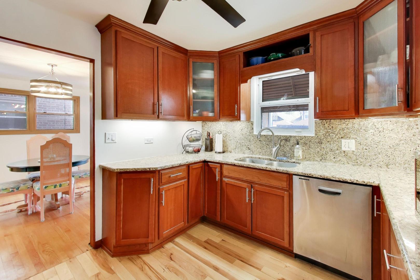
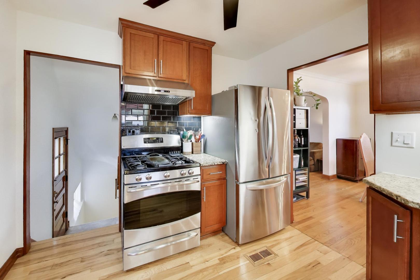
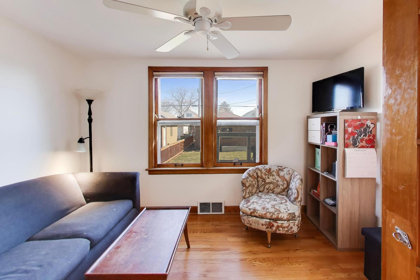
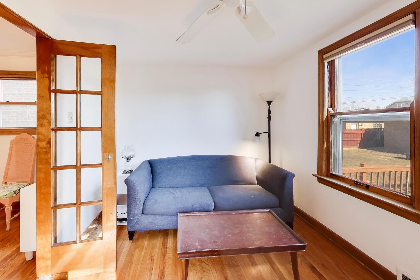
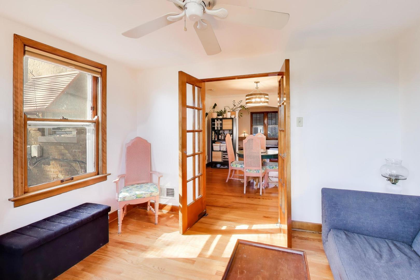
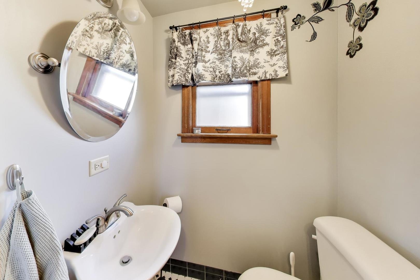
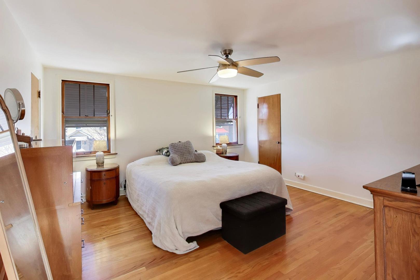
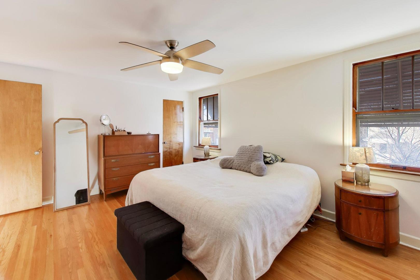
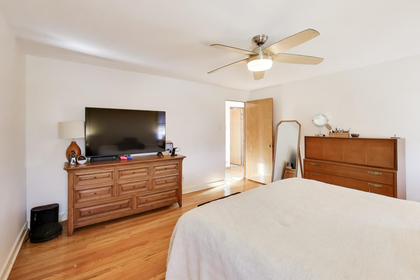
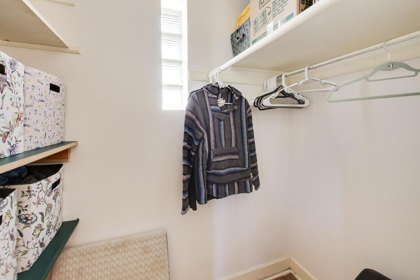
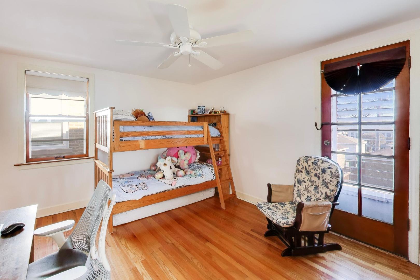
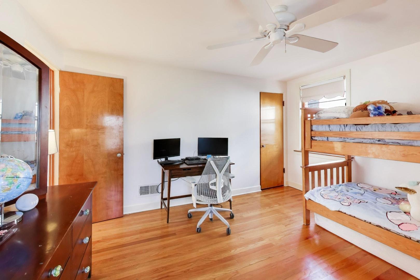
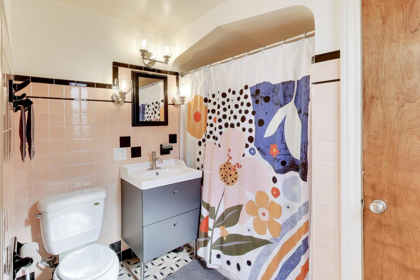
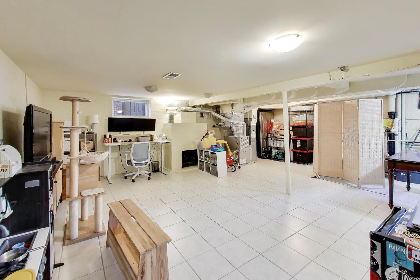
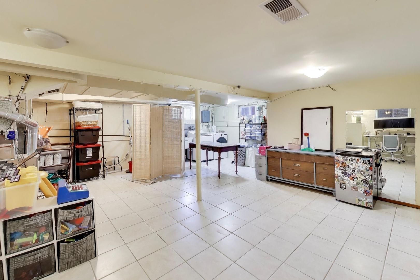
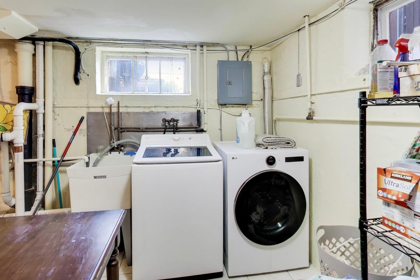
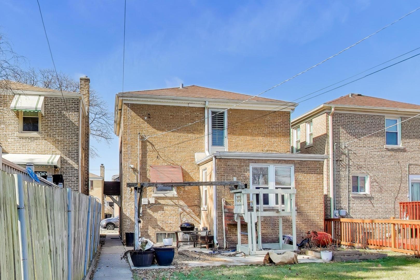
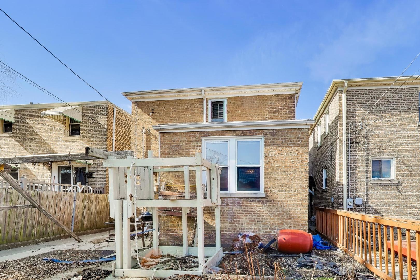
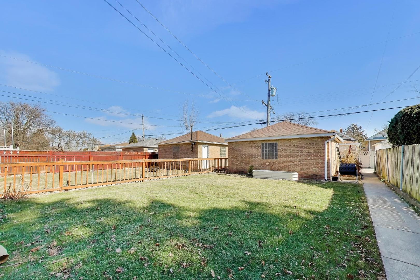
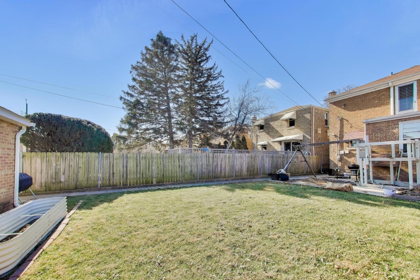
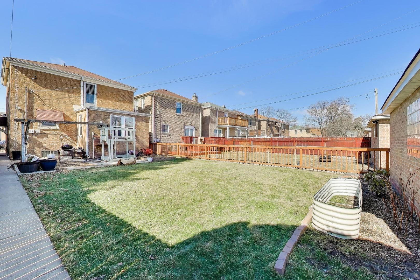
Welcome to this beautifully maintained, well-constructed brick home in a prime location in Berwyn. Step inside to a spacious, light-filled living area accented by hardwood flooring that flows throughout the first and second floors, creating warmth and continuity throughout the home. The living room opens effortlessly into the formal dining room, making it ideal for both everyday living and entertaining. Just off the living room is a perfectly positioned half bathroom, ideal for guests. Beyond the dining room, the inviting kitchen features 42-inch custom cherry cabinetry, granite countertops and backsplash, and stainless-steel appliances, all set against beautiful hardwood floors. A window over the sink provides views of the expansive backyard perfect for watching outdoor activities while preparing meals or cleaning up. An additional flex room on the main level offers excellent versatility and can be used as a home office, bedroom, or cozy den/library an ideal place to curl up with your favorite book while enjoying views of the landscaped yard and patio. The second floor includes generously sized bedrooms, each with great closet space, along with a full bathroom. The primary bedroom features two large closets, including a cedar closet, and a beautiful wood stairwell connects both levels. The partially finished basement offers great potential to be transformed into an additional family room or entertainment space. Situated on a manicured block, this home is within walking distance to Cermak Road shopping and public transportation, with easy access to I-290/I-55, Metra, and CTA rapid transit.

2
beds

2
baths

1,439 Sq.Ft. LIVING AREA
Amber Kardosh

Amber Kardosh

Features & Amenities

Interior

  • total bedrooms2
  • Total bathrooms2
  • full bathroom1
  • half bathroom1
  • Flooring Hardwood

Area & Lot

  • Status Sold
  • Date Sold March 31, 2026
  • Living Area1,439 Sq.Ft.
  • MLS® ID12556110
  • TypeResidential
  • YEAR BUILT1947
  • NeighborhoodChicago
  • Architecture StylesGeorgian
  • School District201

Exterior

  • Garage Space2.0
  • water SourceLake Michigan
  • parkingGarage Door Opener, Yes, Garage Owned, Detached, Garage
  • HEAT TYPENatural Gas
  • AIR CONDITIONINGCentral Air
  • sewerPublic Sewer

Financial

  • Sales Price$322,500
  • Real Estate Tax $7,067/yr

Work With Amber

Explore Chicago real estate with an agent who takes the time to understand what matters to you and helps turn your goals into a thoughtful plan.

Follow Me on Instagram