Leave a Message

Thank you for your message. I will be in touch with you shortly.

525 N ADA Street Unit: 4
SEE ALL PHOTOS
525 N ADA Street Unit: 4
Bought with Christopher Engelmann with Keller Williams ONEChicago and Listed by Amber Kardosh with @properties Christie's International Real Estate 312-682-8500
Sold

525 N ADA Street Unit: 4

525 N ADA Street Unit: 4, Chicago, IL 60642

$290,000
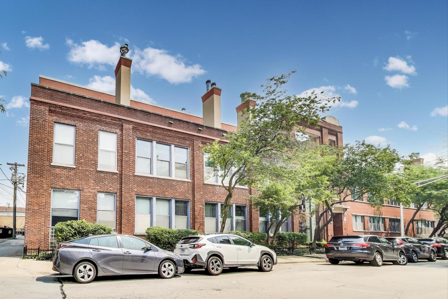
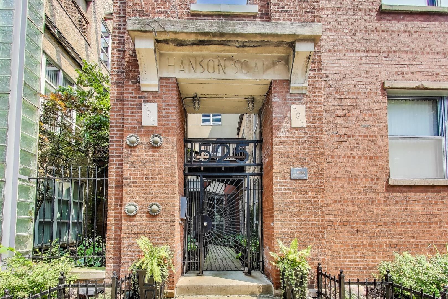
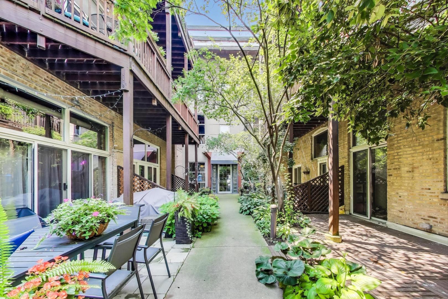
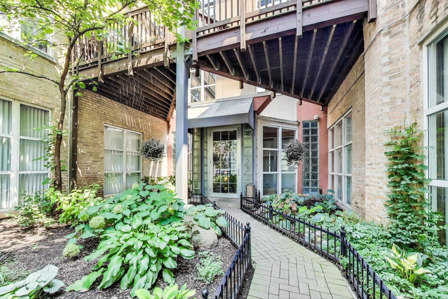
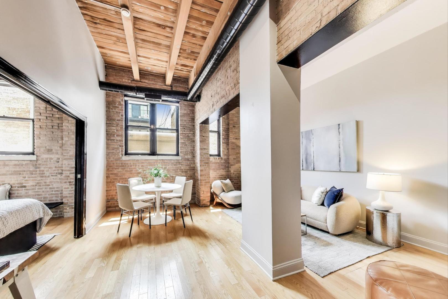
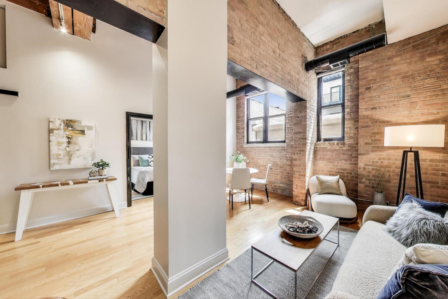
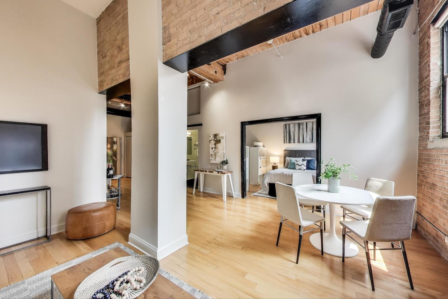
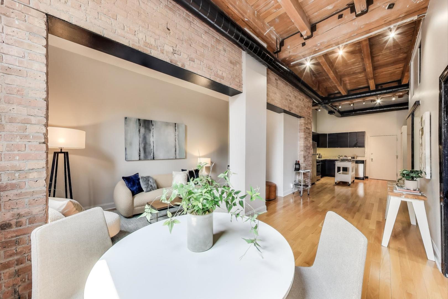
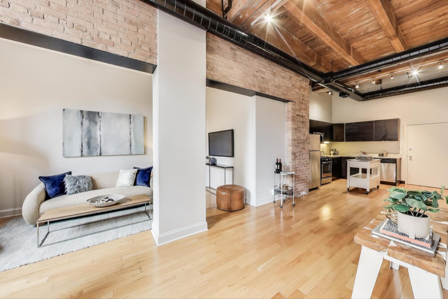
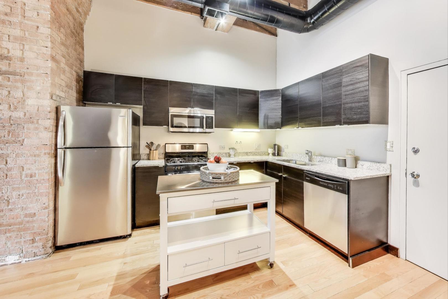
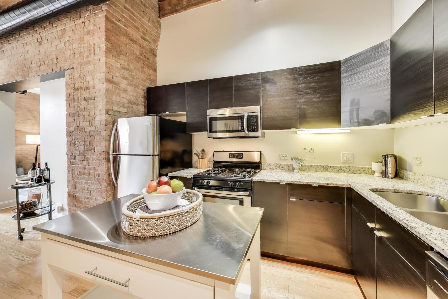
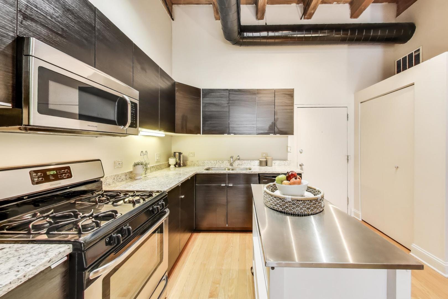
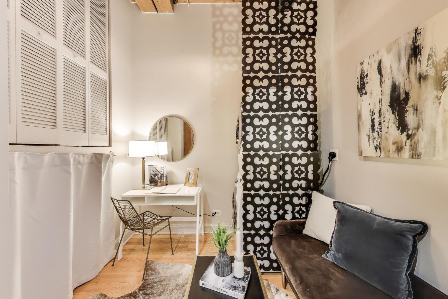
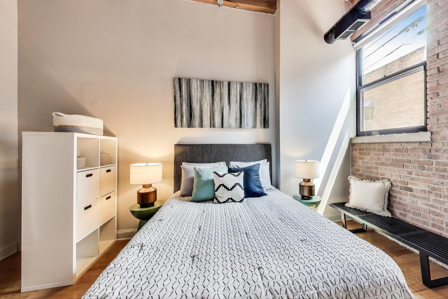
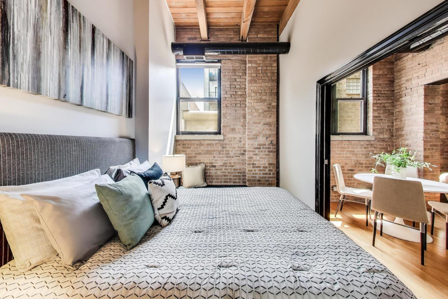
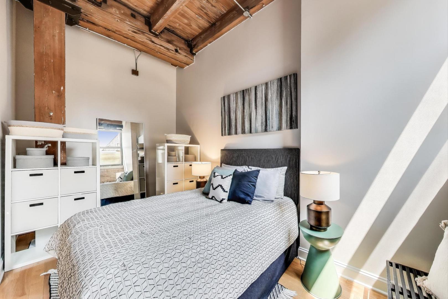
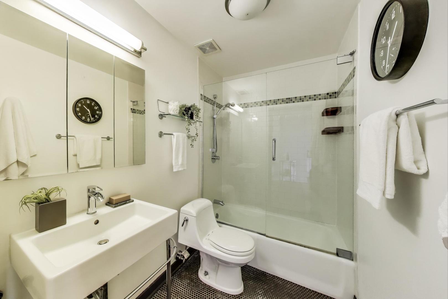
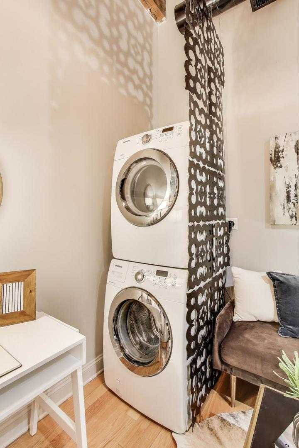
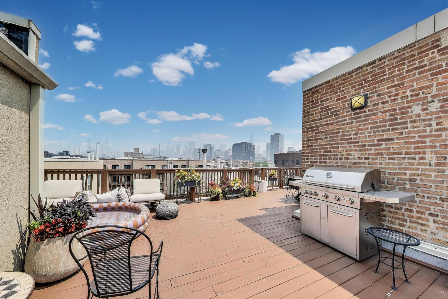
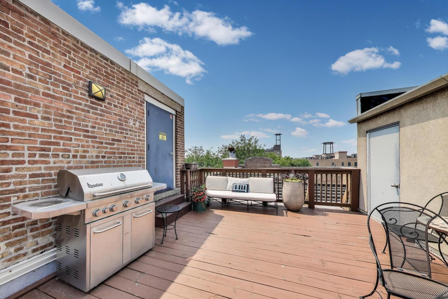
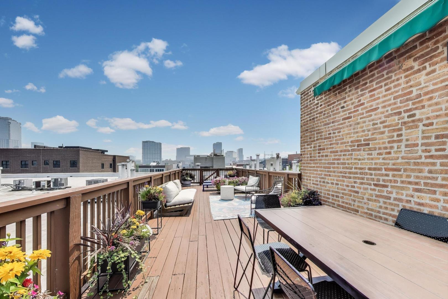
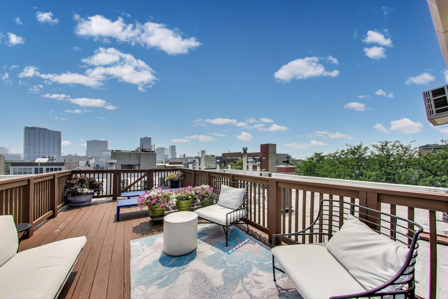
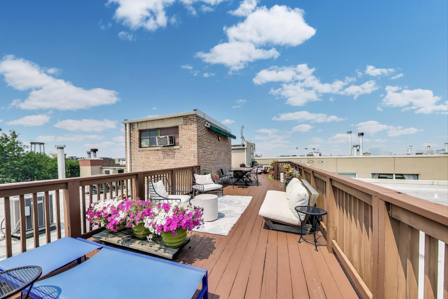
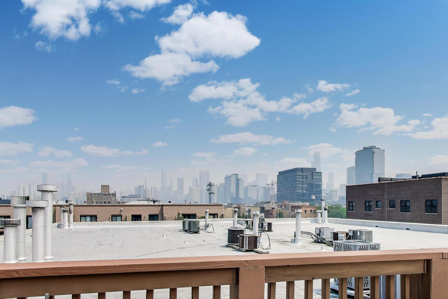
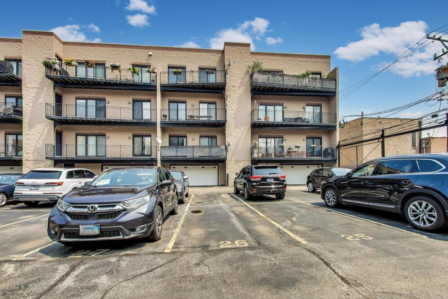
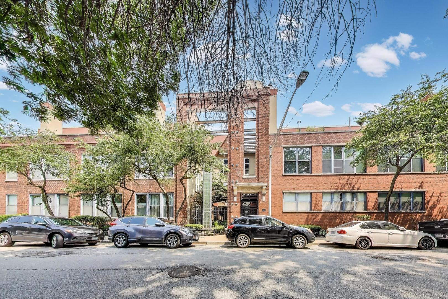
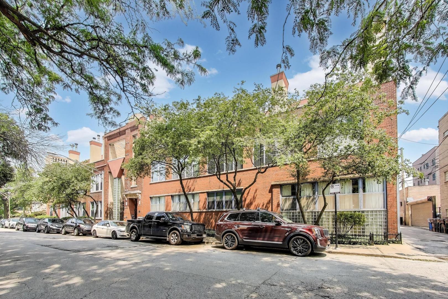
This charming first-floor timber loft in the heart of Noble Square/River West (near Grand & Ogden) blends vintage character with modern comfort. Soaring 14-foot ceilings, exposed Chicago brick, heavy timber columns with metal collars, and a dramatic open-concept layout create an authentic loft atmosphere that's both stylish and inviting. Large south-facing windows flood the space with natural light, highlighting the beautiful hardwood floors and warm, industrial charm. The kitchen features dark cabinetry, white granite countertops, and stainless steel appliances-including a gas stove, microwave, dishwasher, and a brand-new refrigerator-making it as functional as it is sleek. The upgraded bathroom is a standout, with unique tilework and clean, modern finishes. The bedroom includes blackout shades and offers a generous layout with enough space to add a sitting area or additional storage. Just off the main living space, a versatile den adds even more flexibility and includes a high-end steam washer and dryer. This space can be used as a home office, dressing room, or easily enclosed to create a dedicated laundry or storage area. Storage is thoughtfully designed, with a large space above the bathroom and a second nook adjacent to the den. Enjoy skyline views year-round from the shared rooftop deck-perfect for grilling, lounging, or catching a sunset. A gated, secure parking space is included and attached to the building. You'll also appreciate the ultra-fast internet setup (500mb line with an additional 200mb guest line and static IP capability), ideal for streaming, gaming, or serious productivity. The professionally maintained building includes a stylish lobby, on-site maintenance, a dedicated gardener, and a secure call box system for safety and convenient deliveries. Located on a quiet, one-way street, you're just steps from Starbucks, Divvy stations, the UPS Store, and a wide range of local restaurants and bars. Fulton Market and the West Loop are within walking distance, and downtown is just a quick ride via the Chicago Blue Line or nearby bus routes.
1
bed

1
bath

788 Sq.Ft. LIVING AREA

Amber Kardosh

Amber Kardosh

Features & Amenities

Interior

  • total bedrooms1
  • Total bathroom1
  • full bathroom1
  • Laundry room Main Level
  • Flooring Hardwood
  • Fireplace Wood Burning, Attached Fireplace Doors/Screen
  • APPLIANCES Range, Microwave, Dishwasher, Refrigerator, Washer, Dryer, Humidifier
  • other interior Features Elevator

Area & Lot

  • Status Sold
  • Date Sold September 8, 2025
  • Living Area788 Sq.Ft.
  • MLS® ID12412206
  • TypeCondo
  • YEAR BUILT1923
  • NeighborhoodWest Town
  • Elementary SchoolOtis Elementary School
  • Middle SchoolOtis Elementary School
  • High SchoolWells Community Academy Senior H
  • School District299

Exterior

  • STORIES3
  • water SourceLake Michigan
  • roofRubber
  • lot featuresCommon Grounds
  • parkingAsphalt, Off Alley, Assigned, On Site, Other
  • HEAT TYPENatural Gas, Forced Air
  • AIR CONDITIONINGCentral Air
  • sewerPublic Sewer, Storm Sewer
  • SubstructureConcrete Perimeter
  • Disability FeaturesHall Width 36 Inches or More, No Interior Steps, Wheelchair Accessible
  • HOA AmenitiesElevator(s), Sundeck

Financial

  • Sales Price$290,000
  • Real Estate Tax $3,285/yr
  • HOA $278/mo

Work With Amber

Explore Chicago real estate with an agent who takes the time to understand what matters to you and helps turn your goals into a thoughtful plan.

Follow Me on Instagram