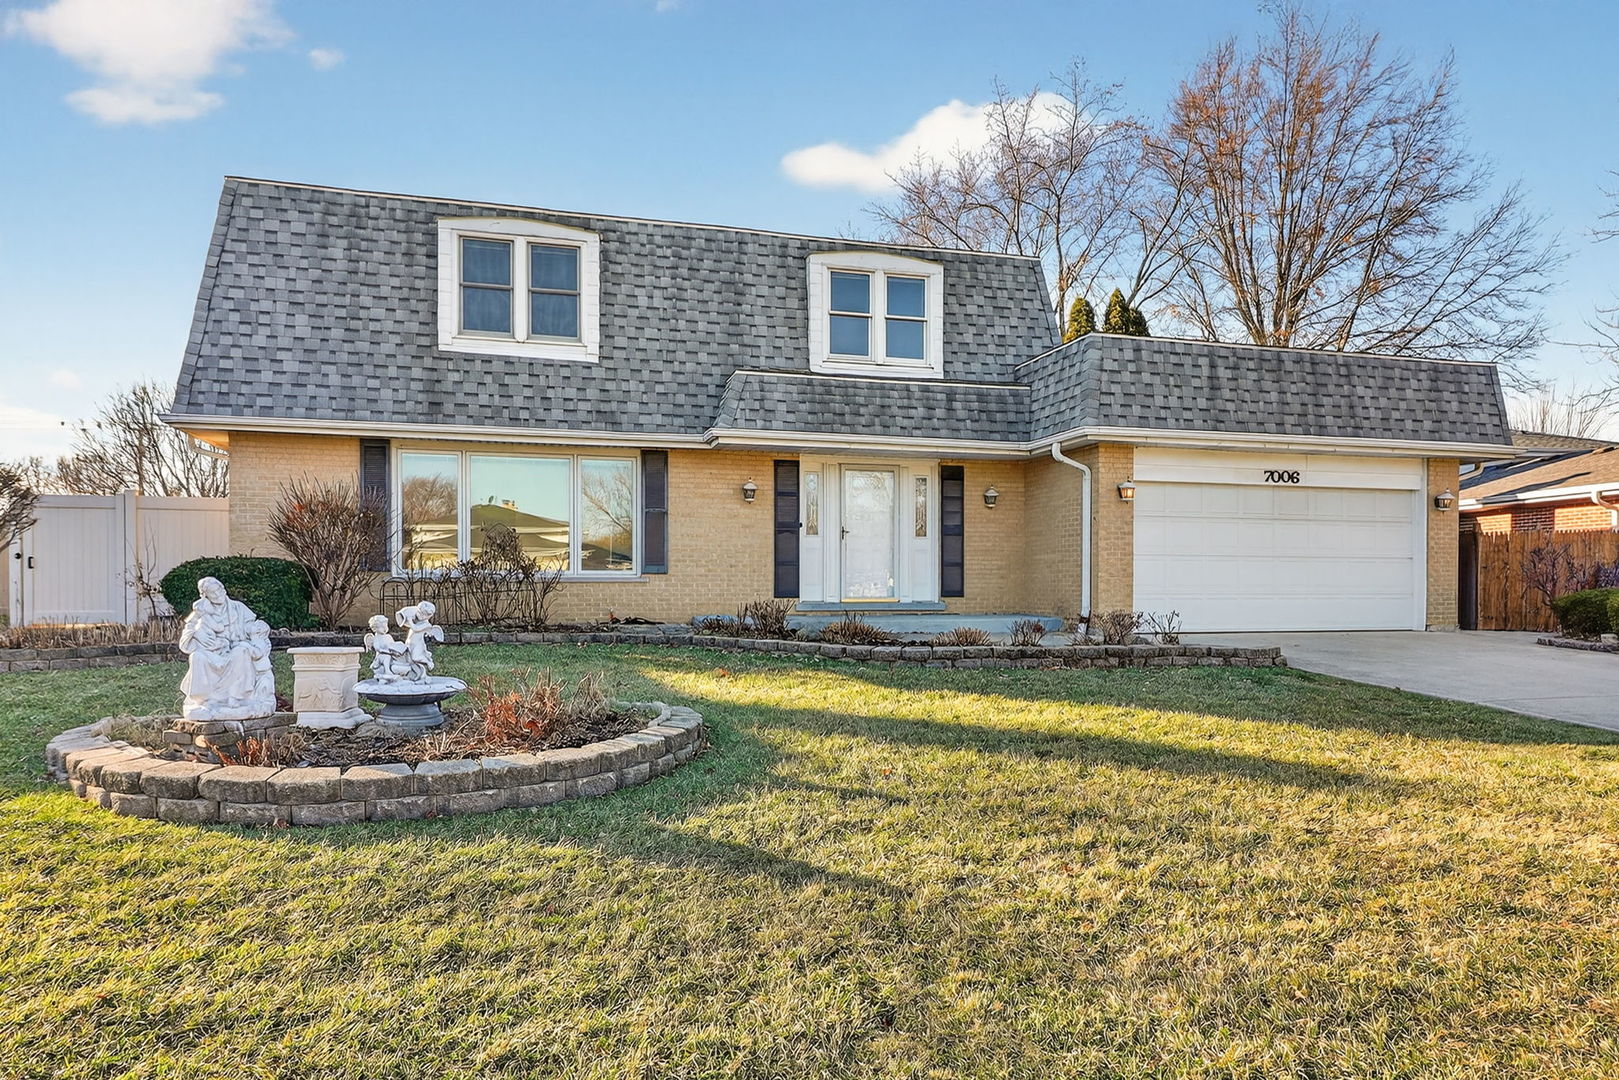
HIGHEST AND BEST DUE TODAY BY 5PM. Welcome to this thoughtfully maintained five-bedroom, three full bath, two half bath home in Darien, offering generous space and the comfort of a flexible floor plan. Step inside to find a newly painted interior (2026), gleaming hardwood flooring throughout the first and second floors, and a layout designed for both everyday living and entertaining. Enjoy a formal, light-filled Living and Dining Rooms alongside a warm and inviting Family Room accented by skylights and an open-concept connection to the Kitchen. The Kitchen serves as the true centerpiece of the home, showcasing brand-NEW GE stainless steel appliances (2026), granite countertops with a coordinating backsplash, a spacious walk-in pantry, built-in desk space, recessed lighting, and abundant custom cabinetry. One of the standout features is the first-floor Primary Bedroom suite, complete with a private en suite bath, walk-in closet, Fireplace, and its own private Deck. The second floor offers four well-appointed bedrooms with ample closet space, including a private en suite ideal for guests, in-laws, or teens, along with an additional full hall bathroom. Downstairs, the finished basement expands the living space with a second full Kitchen with cooktop, oven, sink, and microwave, a wet bar, a half bathroom, luxury vinyl plank flooring, and crawl space storage, making it ideal for entertaining, extended stays, or multi-generational living. Major mechanical updates include an updated furnace (2020), and a Rheem Prestige tankless water heater (2011). The attached two-car garage is finished with epoxy flooring and includes an electric access point for a future EV charging station. Outside, the backyard is thoughtfully designed for both enjoyment and practicality, featuring a paver patio with pergola, a wood deck, play set, storage shed, garden area, Generac sump pump backup generator, and a vinyl privacy fence. All of this is set within a highly rated school district with convenient access to parks, shopping, and expressways, making this an exceptional Darien opportunity you won't want to miss. Move Confidently.