Leave a Message

Thank you for your message. I will be in touch with you shortly.

873 N Larrabee Street Unit: 501
SEE ALL PHOTOS
873 N Larrabee Street Unit: 501
Bought with Tammy Grayson with Keller Williams ONEChicago and Listed by Amber Kardosh with @properties Christie's International Real Estate 312-682-8500
Sold

873 N Larrabee Street Unit: 501

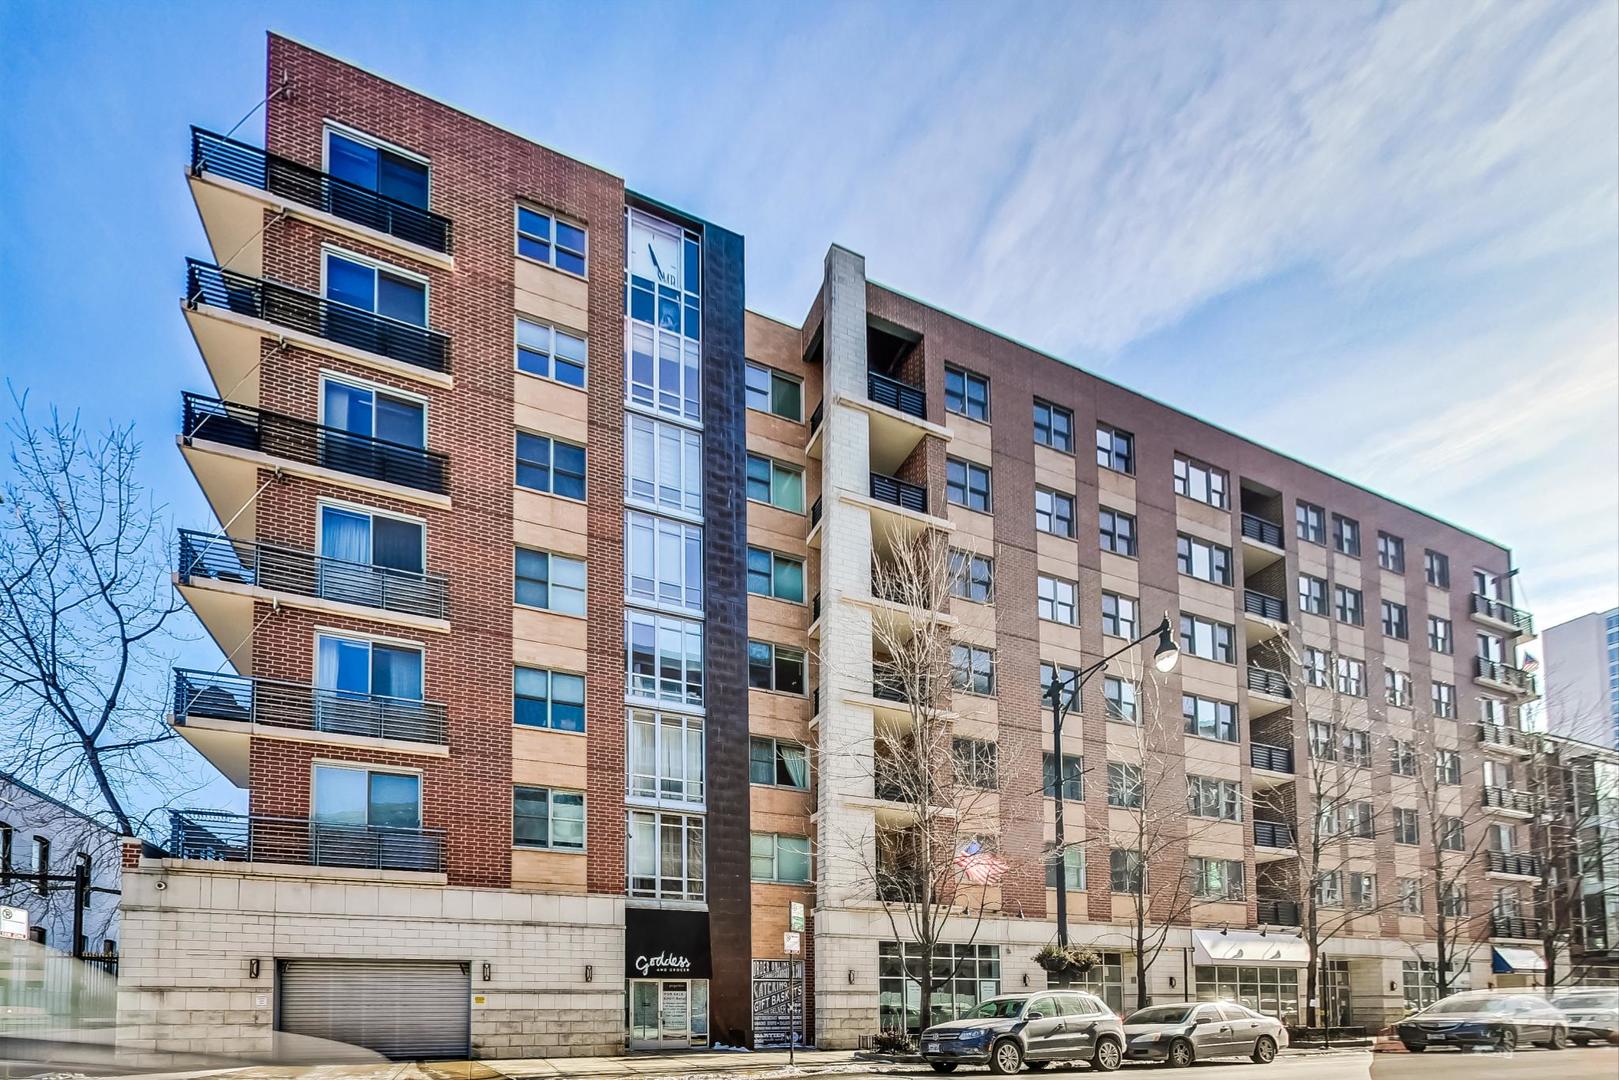
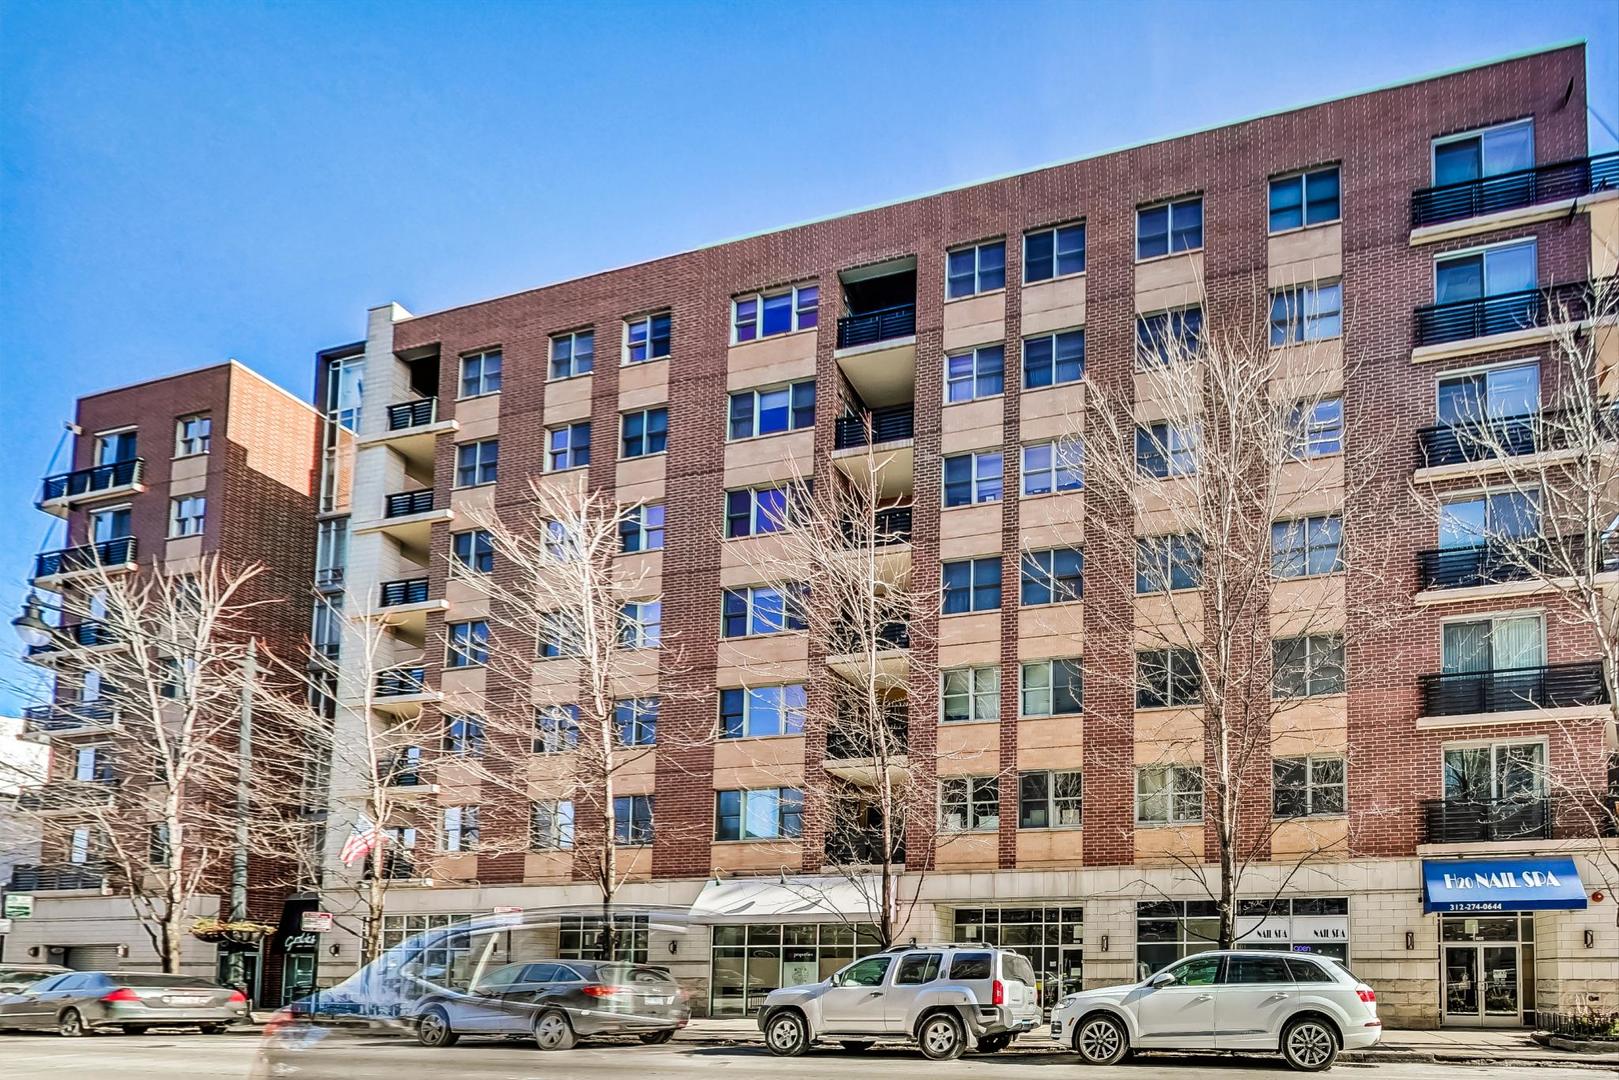
873 N Larrabee Street Unit: 501, Chicago, IL 60610

$465,000
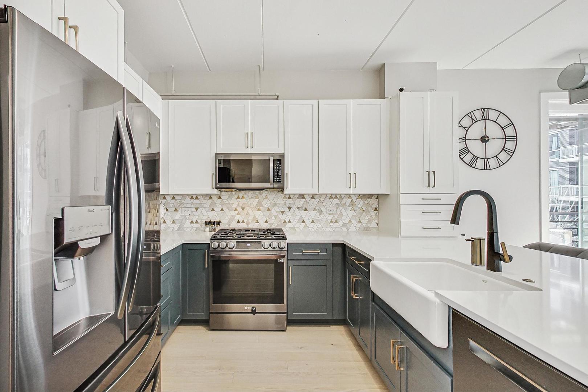
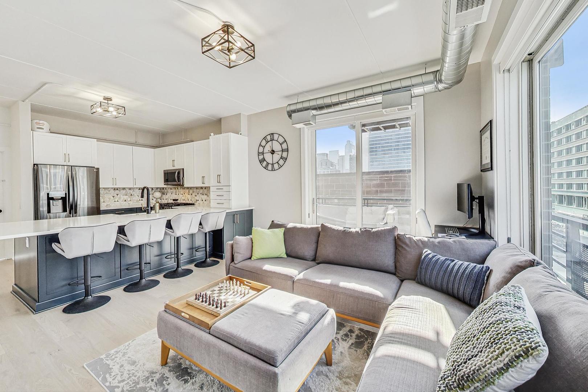
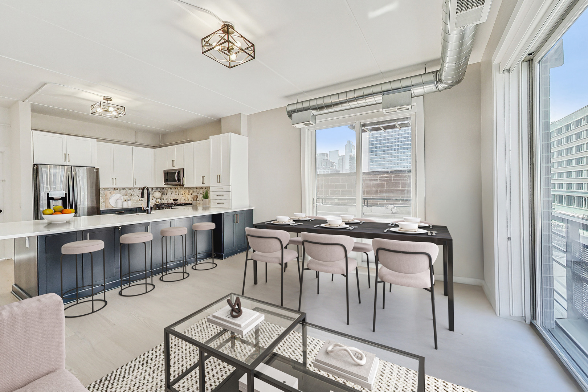
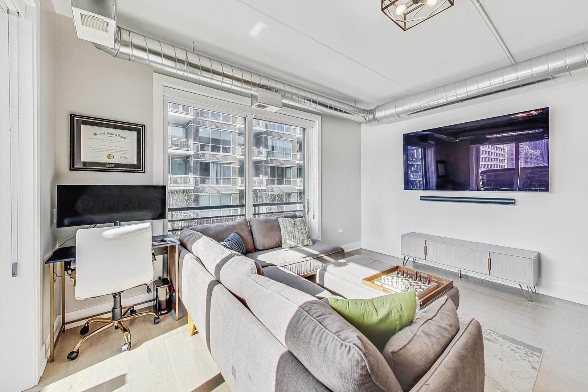
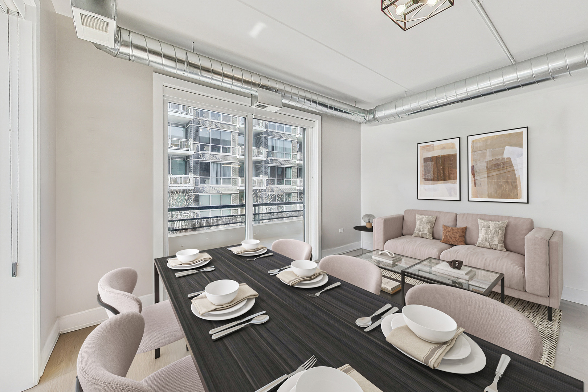
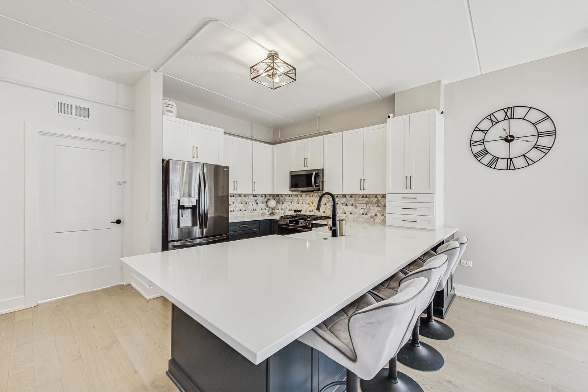
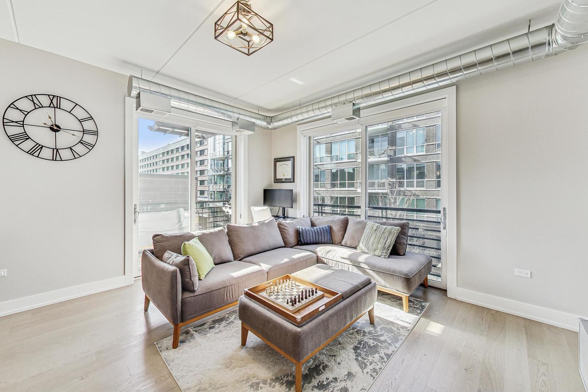
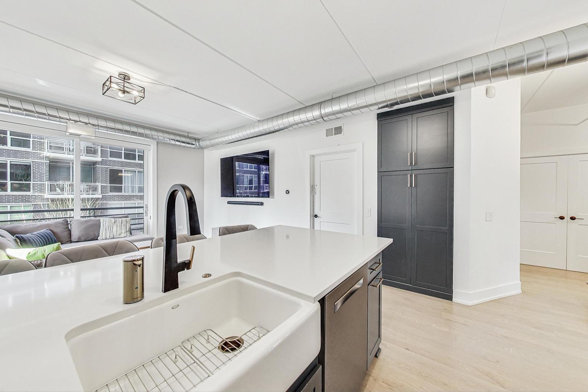
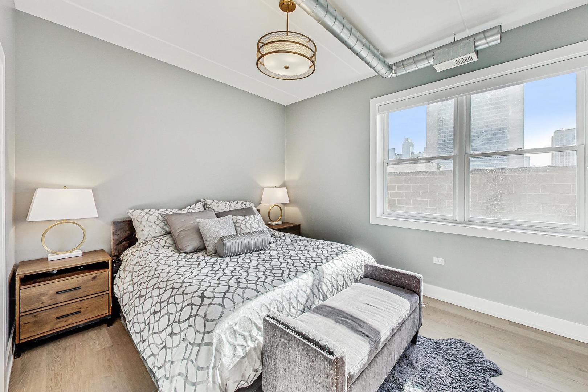
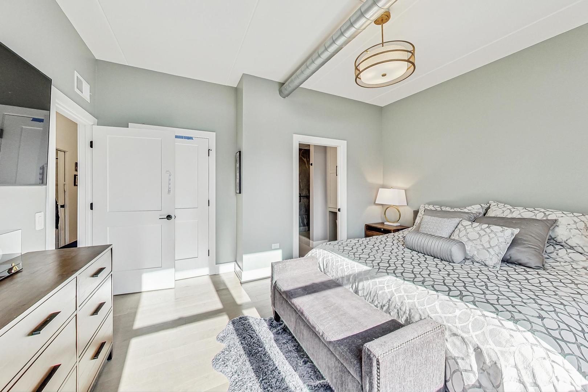
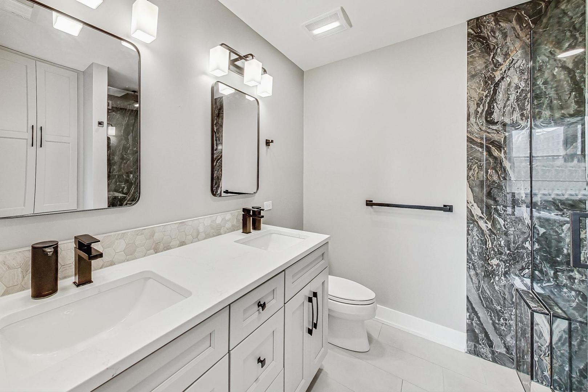
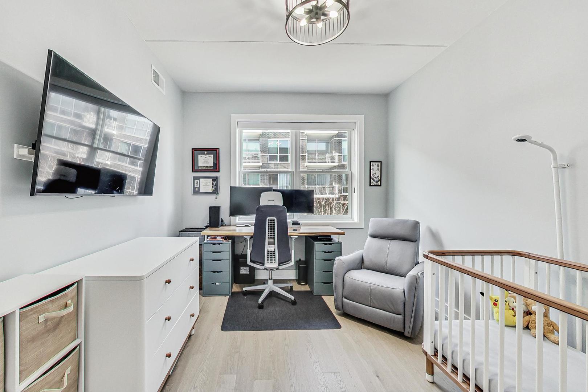
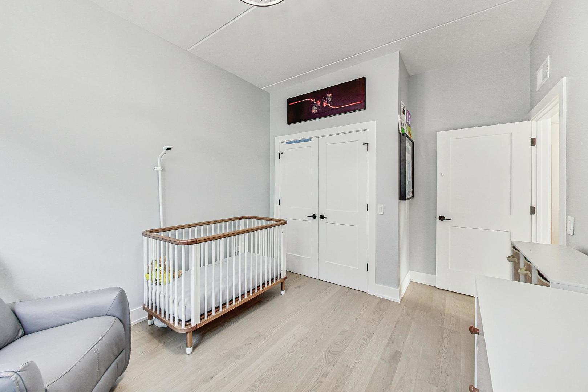
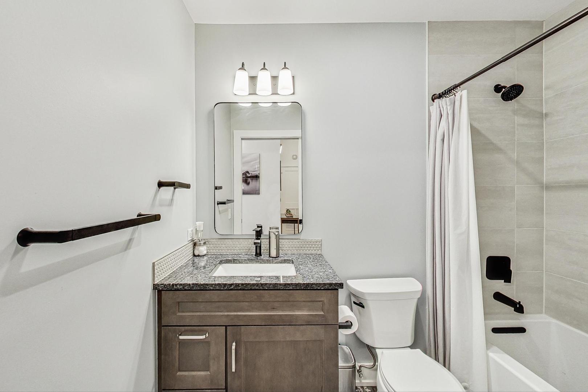
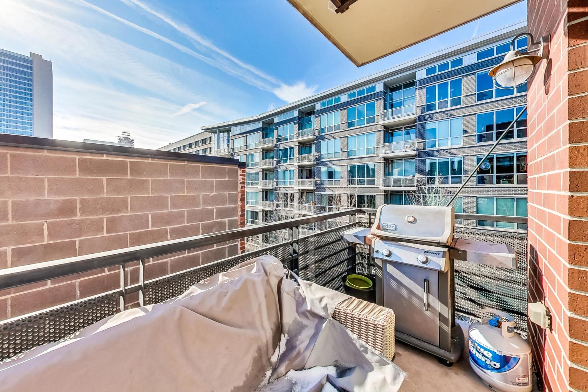
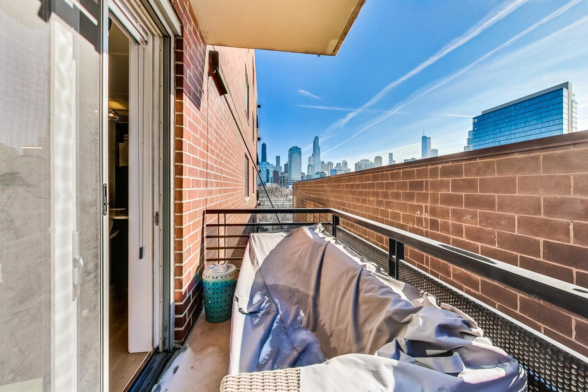
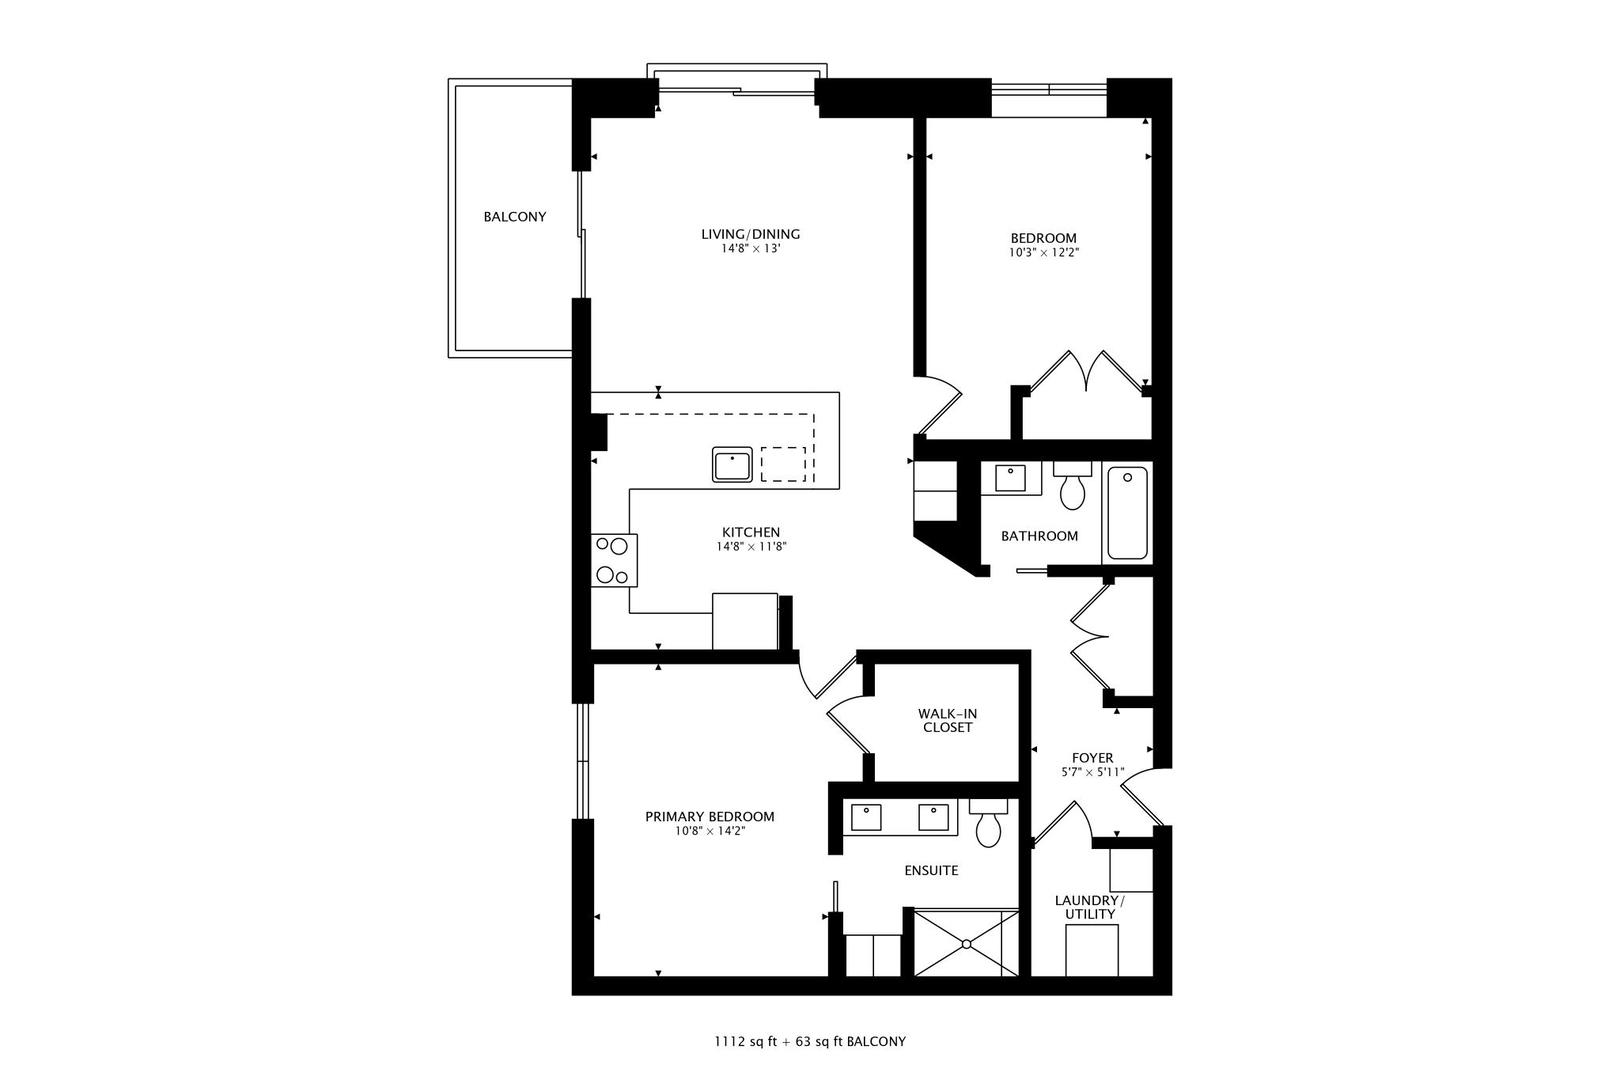
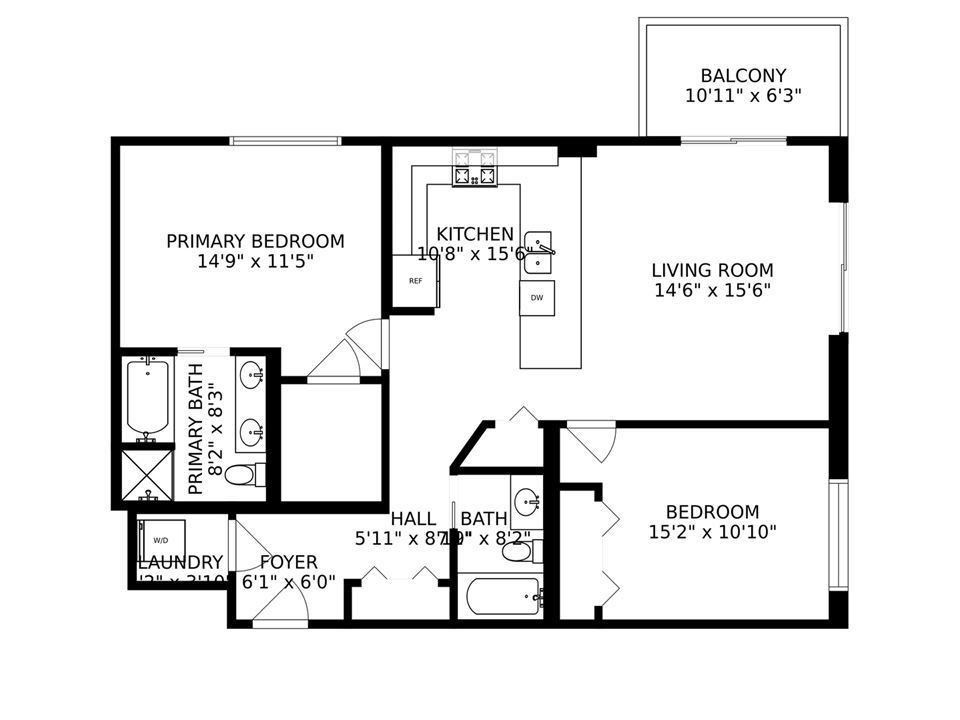
This stunning recently fully rehabbed two-bedroom, two-bathroom condo in the heart of River North combines custom craftsmanship with modern design in perfect harmony. Offering high-end finishes, thoughtful upgrades, and an open-concept layout, this home is ideal for today's lifestyle. Its split-bedroom design provides the ultimate privacy, making it perfect for both entertaining and comfortable living. The beautifully reimagined kitchen features custom cabinetry, a 96-inch pantry with pull-out drawers, and a sprawling 135-by-55-inch peninsula with additional storage cabinets on the living room side. Quartz countertops, a Pietra Divina Namaste Gold Blend marble backsplash, and a farmhouse porcelain sink paired with a sleek black and gold smart faucet elevate the space. Premium appliances include a French door refrigerator, slide-in gas oven, microwave, and an ultra-quiet dishwasher. Every detail has been thoughtfully designed, from hidden storage additions to the seamless functionality throughout. The expansive living area boasts elegant features like designer roller shades for privacy and light control, soaring 9'6" ceilings, and beautiful oak hardwood floors extending throughout the entire unit. A newly installed trunk line ensures optimal heating and cooling, while the open layout enhances both comfort and functionality. The primary suite serves as a luxurious retreat, offering automated blackout shades, a custom walk-in closet with maximized storage, and a spa-inspired en-suite bathroom. The oversized walk-in shower includes polished tiles, a bench, a detachable shower head, and a rain shower head. The double vanity features quartz countertops and custom cabinetry. A 96-inch linen cabinet with open understorage adds functionality and elegance. On the opposite side of the home, the second bedroom is equally well-appointed with blackout shades. The adjacent guest bathroom is beautifully designed with patterned floor tiles, a stylish tub surround, and a custom vanity topped with quartz. Additional features of this home include a washer and dryer, upgraded solid core wood doors, 6-inch square baseboards, wireless-controlled light switches, and a Nest thermostat and smoke alarms for enhanced comfort and convenience. The entire unit has been freshly painted with premium paint, creating a polished and modern aesthetic. Garage parking space and storage unit included in price.
2
beds

2
baths

Amber Kardosh

Amber Kardosh

Features & Amenities

Interior

  • total bedrooms2
  • Total bathrooms2
  • full bathrooms2
  • Laundry room In Unit
  • Flooring Hardwood
  • APPLIANCES Range, Microwave, Dishwasher, Refrigerator, Washer, Dryer, Disposal
  • other interior Features Elevator, Storage, Walk-In Closet(s)

Area & Lot

  • Status Sold
  • Date Sold June 23, 2025
  • MLS® ID12326482
  • TypeCondo
  • YEAR BUILT2004
  • NeighborhoodChicago
  • School District299

Exterior

  • STORIES7
  • Garage Space1.0
  • water SourceLake Michigan
  • lot featuresCommon Grounds
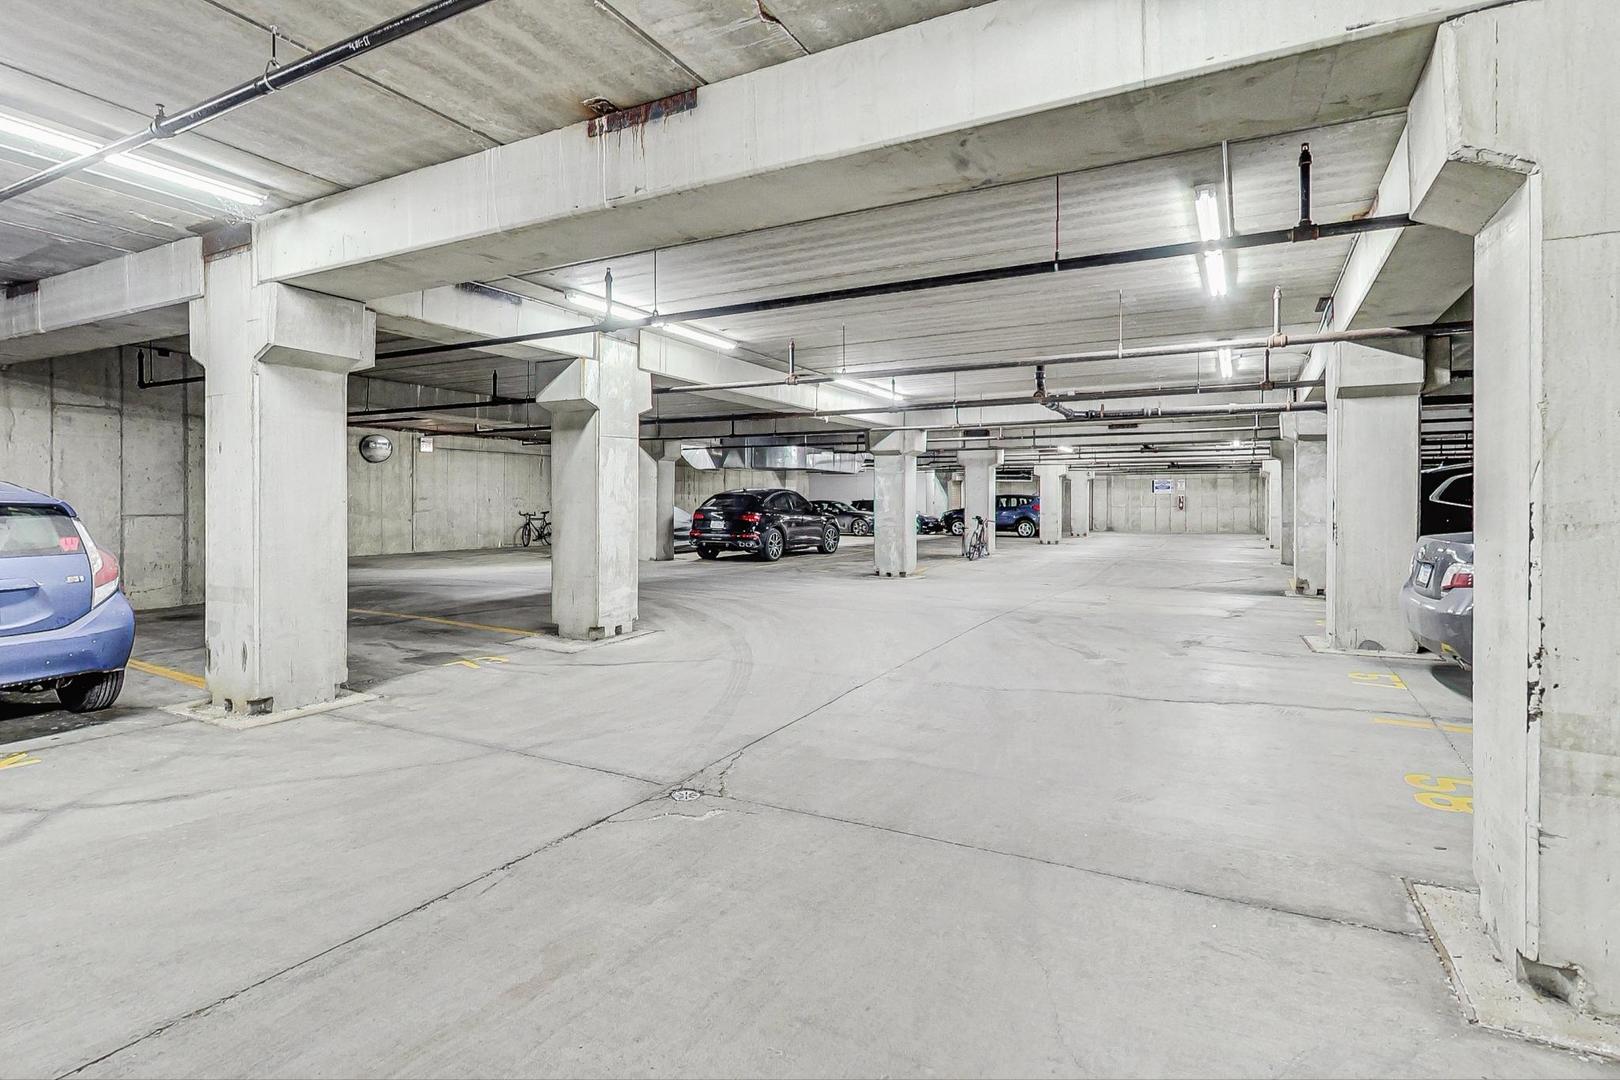
  • parkingGarage Door Opener, On Site, Garage Owned, Attached, Garage
  • HEAT TYPENatural Gas, Forced Air
  • AIR CONDITIONINGCentral Air
  • sewerPublic Sewer
  • HOA AmenitiesElevator(s)

Financial

  • Sales Price$465,000
  • Real Estate Tax $7,318/yr
  • HOA $526/mo

Work With Amber

Explore Chicago real estate with an agent who takes the time to understand what matters to you and helps turn your goals into a thoughtful plan.

Follow Me on Instagram